
4035 S 84th STREET #1, Greenfield, WI 53228
Local realty services provided by:Better Homes and Gardens Real Estate Power Realty
Listed by: cleotilde alcantara
Office: first west realty, llc.
MLS#:1979002
Source:Metro MLS
4035 S 84th STREET #1,Greenfield, WI 53228
$120,000
- 1 Beds
- 1 Baths
- 667 sq. ft.
- Condominium
- Active
Price summary
- Price:$120,000
- Price per sq. ft.:$179.91
- Monthly HOA dues:$316
About this home
Affordable 1 bedroom, 1 bath in Greenfield is conveniently close to the freeway, shopping, and activities. Laundry and Storage in the lower levelCovered assigned parking along with plenty of guest parking spaces. Condo fees include heat and water. No dogs, cats are ok. Room sizes are estimates. To be verified by buyer.
Contact an agent
Home facts
- Year built:1969
- Listing ID #:1979002
- Added:1 day(s) ago
- Updated:September 04, 2026 at 03:45 PM
Rooms and interior
- Bedrooms:1
- Total bathrooms:1
- Full bathrooms:1
- Dining Description:On Main Level
- Bathrooms Description:Shower Over Tub
- Kitchen Description:Dishwasher, Disposal, On Main Level, Range, Refrigerator
- Bedroom Description:Master Bedroom On Main Level
- Living area:667 sq. ft.
Heating and cooling
- Cooling:Wall/Sleeve Air
- Heating:Natural Gas, Radiant/Hot Water
Structure and exterior
- Year built:1969
- Building area:667 sq. ft.
- Construction Materials:Brick, Brick/Stone, Wood
- Exterior Features:Balcony
- Levels:2 Story
Schools
- High school:Greenfield
- Middle school:Greenfield
- Elementary school:Maple Grove
Utilities
- Water:Municipal Water
- Sewer:Municipal Sewer
Finances and disclosures
- Price:$120,000
- Price per sq. ft.:$179.91
- Tax amount:$1,505 (2025)
Features and amenities
- Appliances:Dishwasher, Disposal, Range, Refrigerator
- Amenities:Storage Lockers
Parking
- Parking description:1 Car Garage, 1 Space, Assigned, Garage - Detached
- Garage spaces:1
New listings near 4035 S 84th STREET #1
- New
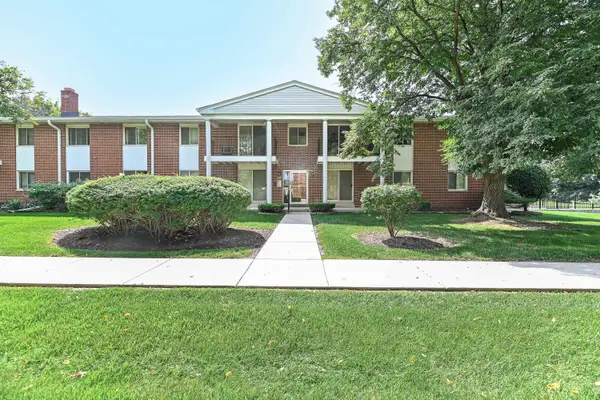 $139,900Active2 beds 1 baths1,030 sq. ft.
6183 W Howard Ave, Greenfield, WI 53220
MLS# 1978957Listed by: SHOREWEST REALTORS - SOUTH METRO - New
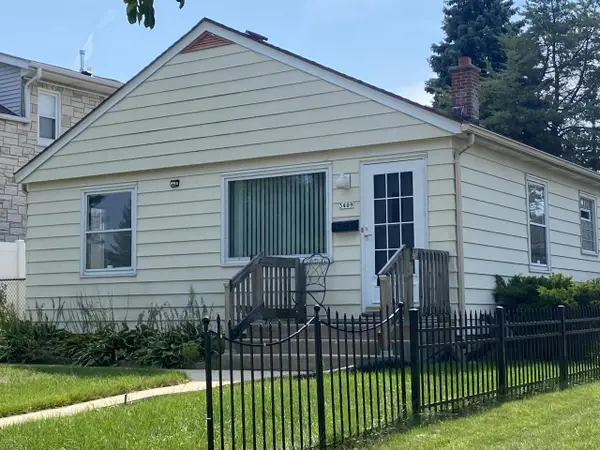 $249,900Active2 beds 1 baths936 sq. ft.
3409 W Wilbur AVENUE, Greenfield, WI 53221
MLS# 1978863Listed by: REALTY EXPERTS - New
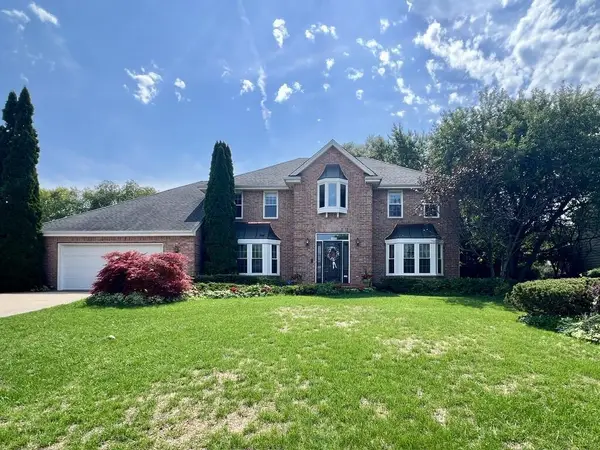 $575,000Active4 beds 3 baths2,842 sq. ft.
12231 W White Oak DRIVE, Greenfield, WI 53228
MLS# 1978652Listed by: MILWAUKEE FLAT FEE HOMES - Open Sat, 11am to 1pmNew
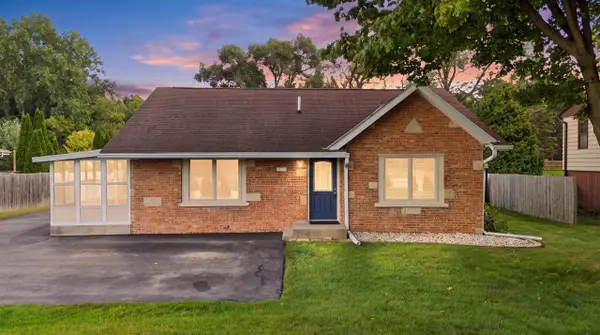 $359,900Active4 beds 1 baths1,339 sq. ft.
4809 W Loomis ROAD, Greenfield, WI 53220
MLS# 1978505Listed by: FIRST WEBER INC - BROOKFIELD - Open Sat, 10am to 11:30pmNew
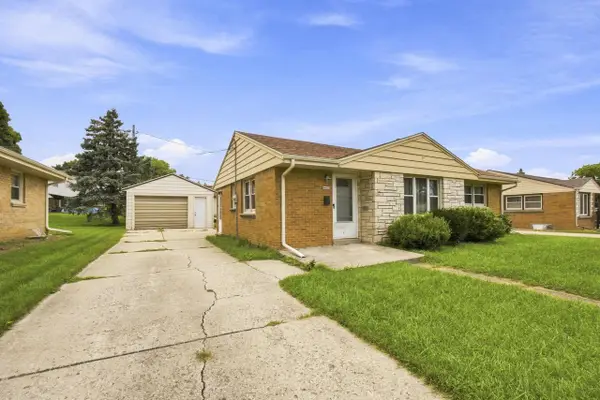 $289,900Active3 beds 1 baths1,018 sq. ft.
4453 S 66th STREET, Greenfield, WI 53220
MLS# 1978474Listed by: PREMIER POINT REALTY LLC - New
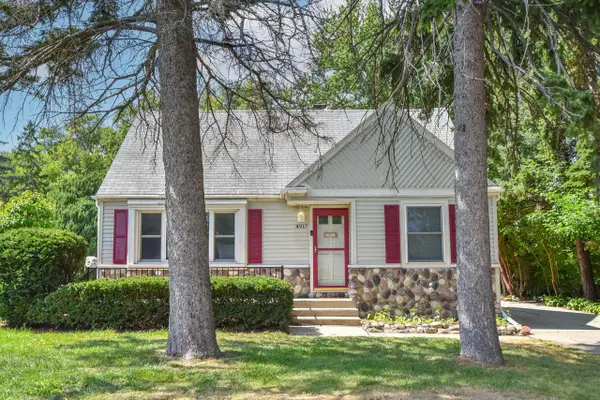 $389,900Active4 beds 3 baths2,177 sq. ft.
4917 S 28th STREET, Greenfield, WI 53221
MLS# 1978450Listed by: NEXTKEY REALTY GROUP, LLC - New
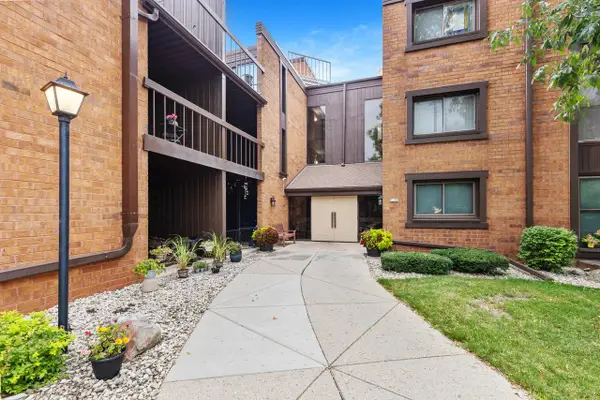 $182,500Active1 beds 1 baths1,062 sq. ft.
5200 S Tuckaway BOULEVARD #341, Greenfield, WI 53221
MLS# 1978313Listed by: RETHOUGHT REAL ESTATE - New
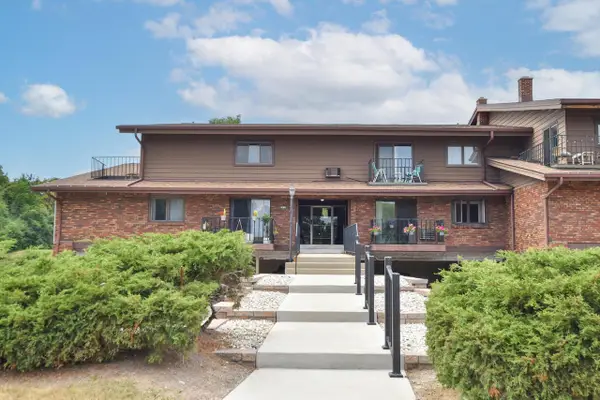 $165,000Active2 beds 2 baths879 sq. ft.
3935 S 84th STREET #4, Greenfield, WI 53228
MLS# 1978261Listed by: SHOREWEST REALTORS, INC. 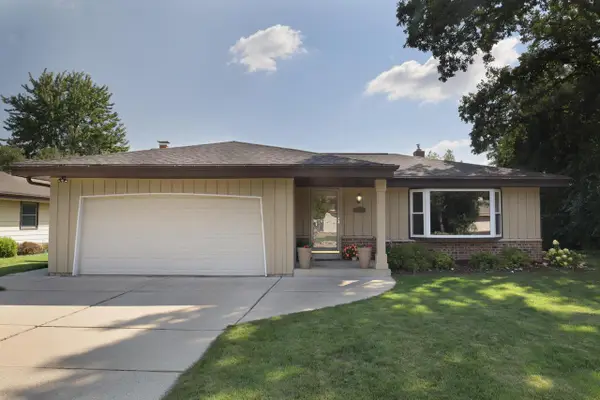 $364,900Pending3 beds 2 baths1,450 sq. ft.
5000 S 65th STREET, Greenfield, WI 53220
MLS# 1978219Listed by: KELLER WILLIAMS-MNS WAUWATOSA


Protect your home and budget from life's surprises with an Assurant Home Warranty, backed by a partner that supports you through every step of homeownership. Explore Plans.
© 2026 Better Homes and Gardens Real Estate LLC. An Anywhere Real Estate company. All rights reserved. Better Homes and Gardens® Real Estate is a registered trademark owned by Meredith Operations Corporation, licensed to Better Homes and Gardens Real Estate LLC and used with permission. Better Homes and Gardens Real Estate LLC fully supports the principles of the Fair Housing Act and the Equal Opportunity Act. Listing information is deemed reliable but is not guaranteed accurate.
Each office is independently owned and operated.
Any services or products provided by third parties are not provided by, affiliated with or related to Better Homes and Gardens Real Estate LLC, or its affiliated companies.