
4917 S 28th STREET, Greenfield, WI 53221
Local realty services provided by:Better Homes and Gardens Real Estate Special Properties
Listed by: carrie lemke
Office: nextkey realty group, llc.
MLS#:1978450
Source:Metro MLS
4917 S 28th STREET,Greenfield, WI 53221
$389,900
- 4 Beds
- 3 Baths
- 2,177 sq. ft.
- Single family
- Active
Upcoming open houses
- Sun, Sep 0611:30 am - 01:00 pm
Price summary
- Price:$389,900
- Price per sq. ft.:$179.1
About this home
CHARMING CAPE COD WITH ROOM TO GROW. This well maintained home offers 4+ BRs, 2.5 BAs and a 2.5-Car detached garage with a private tree-lined backyard. Property is tucked away on a dead end street with just under a half acre lot. The LR offers HW floors and a large front window for natural light. A spacious updated KIT and large dining area with patio doors open to the park-like backyard and inviting patio with built-in seating and fire pit. Upper Primary BR offers an oversized walk-in closet and 2nd BR with additional bonus/storage area. Two first floor BRs, both with HW floors, and 2 full baths complete the main level. LL Rec Room is currently used as a 5th BR with a convenient half bath. Nice side driveway and conviently located near shopping, restaurants and freeway access. CALL TODAY!
Contact an agent
Home facts
- Year built:1939
- Subdivision & Development:Van Dyke Bros
- Listing ID #:1978450
- Added:5 day(s) ago
- Updated:September 05, 2026 at 11:01 AM
Rooms and interior
- Bedrooms:4
- Total bathrooms:3
- Full bathrooms:2
- Flooring:Wood Floors
- Bathrooms Description:Ceramic Tile, Shower Over Tub, Shower Stall
- Kitchen Description:On Main Level, Oven, Range
- Bedroom Description:Master Bedroom On Upper Level, Walk-In Closet(s)
- Basement Description:Full, Partially Finished, Sump Pump
- Living area:2,177 sq. ft.
Heating and cooling
- Cooling:Central Air, Forced Air
- Heating:Forced Air, Natural Gas
Structure and exterior
- Year built:1939
- Building area:2,177 sq. ft.
- Lot area:0.44 Acres
- Architectural Style:Cape Cod
- Construction Materials:Aluminum, Aluminum Trim, Aluminum/Steel, Brick/Stone, Stone
- Exterior Features:Patio
- Foundation Description:Block
- Levels:1.5 Story
Schools
- High school:Greenfield
- Middle school:Greenfield
Utilities
- Water:Municipal Water
- Sewer:Municipal Sewer
Finances and disclosures
- Price:$389,900
- Price per sq. ft.:$179.1
- Tax amount:$5,383 (2025)
Features and amenities
- Appliances:Oven, Range, Washer
- Laundry features:Dryer, Washer
- Amenities:Cable/Satellite Available, High Speed Internet
Parking
- Parking description:2 Car Garage, Garage - Detached, Garage Opener Included
- Garage spaces:2
New listings near 4917 S 28th STREET
- New
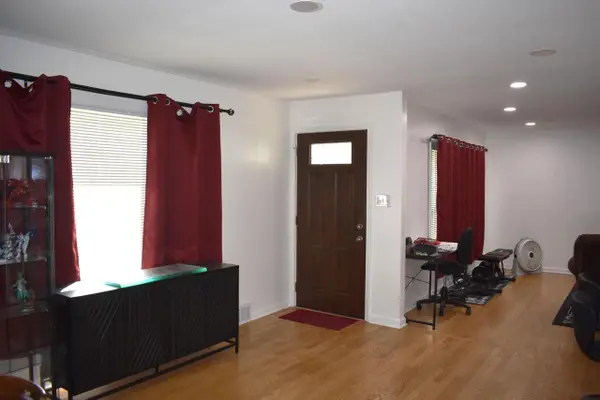 $349,900Active3 beds 1 baths1,224 sq. ft.
4405 S 84th STREET, Greenfield, WI 53228
MLS# 1979282Listed by: FIRST WEBER INC - BROOKFIELD - New
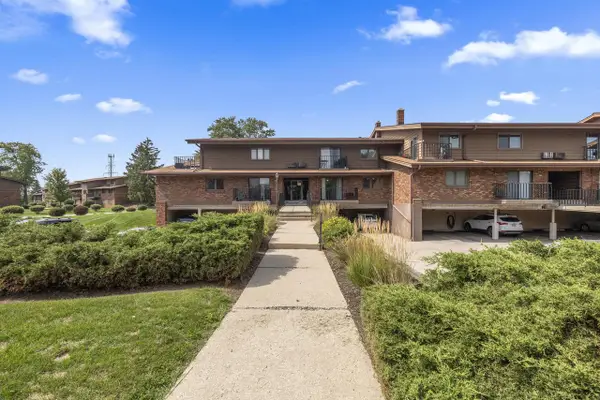 $120,000Active1 beds 1 baths667 sq. ft.
4035 S 84th STREET #1, Greenfield, WI 53228
MLS# 1979002Listed by: FIRST WEST REALTY, LLC - Open Sat, 12 to 1:30pmNew
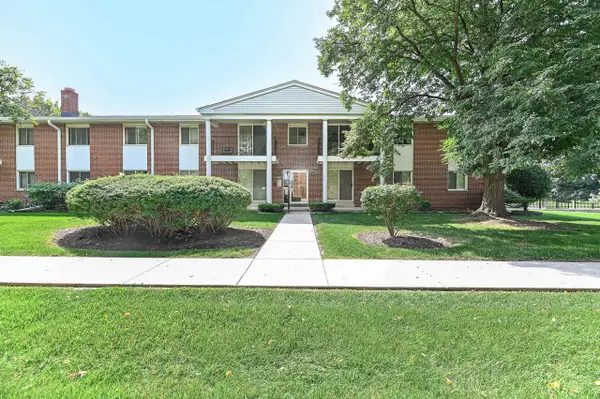 $139,900Active2 beds 1 baths1,030 sq. ft.
6183 W Howard AVENUE #9, Greenfield, WI 53220
MLS# 1978957Listed by: SHOREWEST REALTORS - SOUTH METRO - New
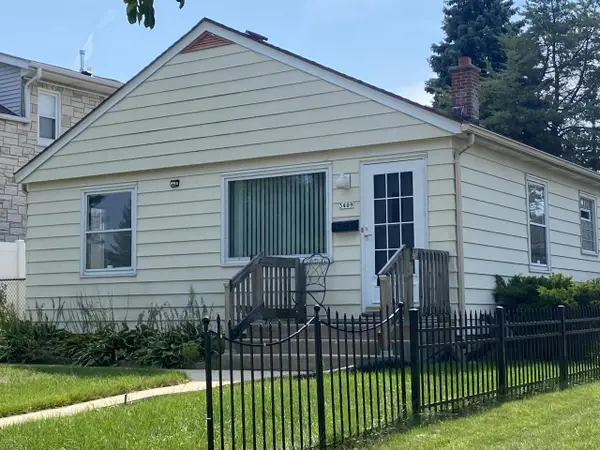 $249,900Active2 beds 1 baths936 sq. ft.
3409 W Wilbur AVENUE, Greenfield, WI 53221
MLS# 1978863Listed by: REALTY EXPERTS 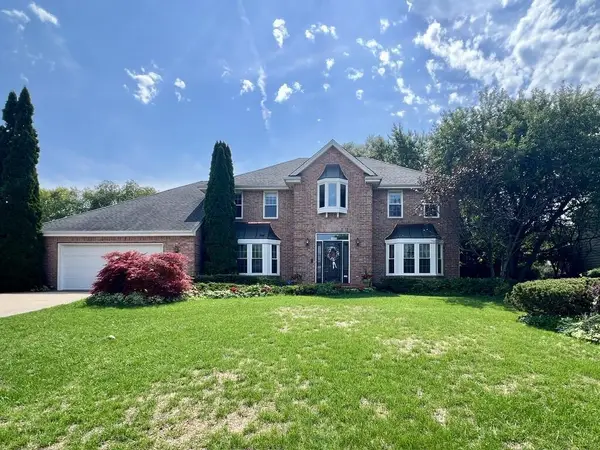 $575,000Pending4 beds 3 baths2,842 sq. ft.
12231 W White Oak DRIVE, Greenfield, WI 53228
MLS# 1978652Listed by: MILWAUKEE FLAT FEE HOMES- Open Sat, 11am to 1pmNew
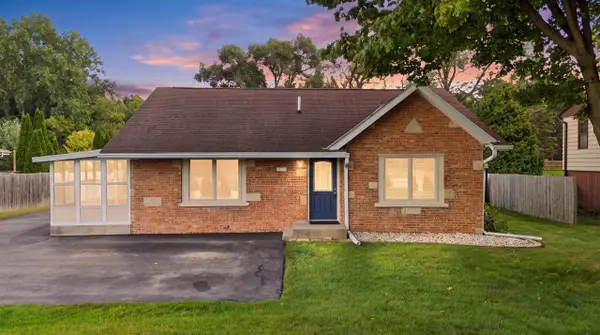 $359,900Active4 beds 1 baths1,339 sq. ft.
4809 W Loomis ROAD, Greenfield, WI 53220
MLS# 1978505Listed by: FIRST WEBER INC - BROOKFIELD - Open Sat, 10am to 11:30pmNew
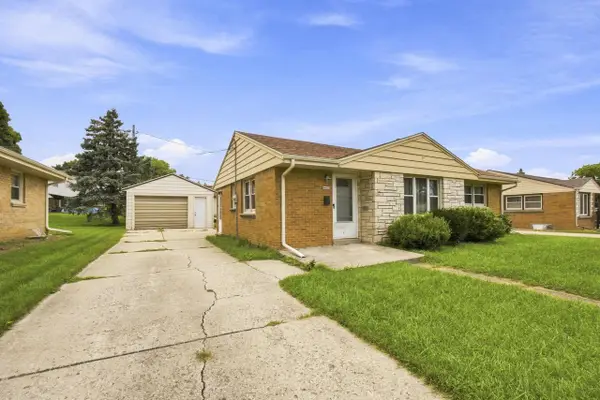 $289,900Active3 beds 1 baths1,018 sq. ft.
4453 S 66th STREET, Greenfield, WI 53220
MLS# 1978474Listed by: PREMIER POINT REALTY LLC - New
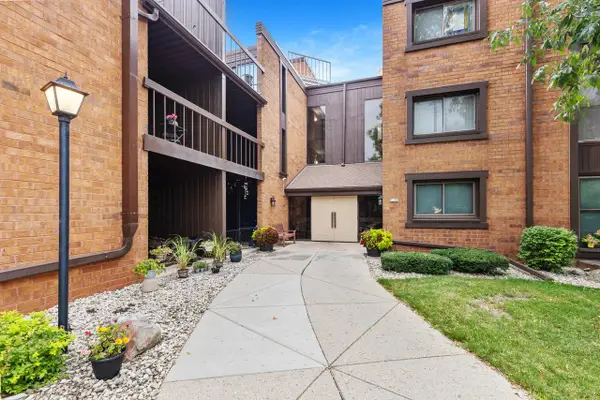 $182,500Active1 beds 1 baths1,062 sq. ft.
5200 S Tuckaway BOULEVARD #341, Greenfield, WI 53221
MLS# 1978313Listed by: RETHOUGHT REAL ESTATE - New
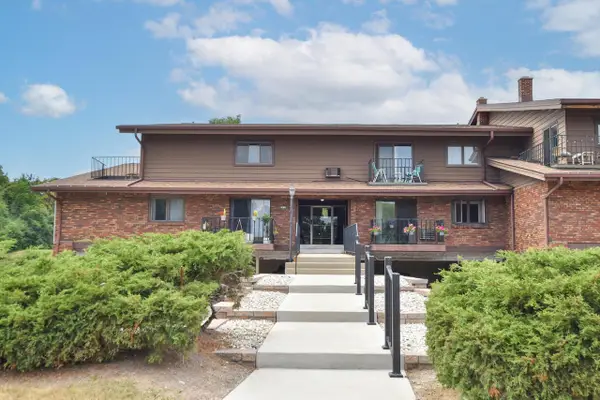 $165,000Active2 beds 2 baths879 sq. ft.
3935 S 84th STREET #4, Greenfield, WI 53228
MLS# 1978261Listed by: SHOREWEST REALTORS, INC.


Protect your home and budget from life's surprises with an Assurant Home Warranty, backed by a partner that supports you through every step of homeownership. Explore Plans.
© 2026 Better Homes and Gardens Real Estate LLC. An Anywhere Real Estate company. All rights reserved. Better Homes and Gardens® Real Estate is a registered trademark owned by Meredith Operations Corporation, licensed to Better Homes and Gardens Real Estate LLC and used with permission. Better Homes and Gardens Real Estate LLC fully supports the principles of the Fair Housing Act and the Equal Opportunity Act. Listing information is deemed reliable but is not guaranteed accurate.
Each office is independently owned and operated.
Any services or products provided by third parties are not provided by, affiliated with or related to Better Homes and Gardens Real Estate LLC, or its affiliated companies.