
3847 HILL ROAD, Greenleaf, WI 54126
Local realty services provided by:Better Homes and Gardens Real Estate Special Properties
Listed by: gary kaster
Office: coldwell banker real estate group
MLS#:50332247
Source:Metro MLS
3847 HILL ROAD,Greenleaf, WI 54126
$219,900
- 3 Beds
- 1 Baths
- 1,388 sq. ft.
- Single family
- Pending
Price summary
- Price:$219,900
- Price per sq. ft.:$158.43
About this home
Beautiful quiet country setting for this property located on 3/4 of an acre. Newer garage and wrap around porch. Home has hardwood floors, kitchen with abundance of cabinets, 1st floor laundry. Forced air heating and central air. Additional older 16x24 wood shed as well for hobbies. Mound type septic. New roof to be installed on home prior to closing by seller.
Contact an agent
Home facts
- Year built:1930
- Listing ID #:50332247
- Added:5 day(s) ago
- Updated:September 14, 2026 at 03:59 PM
Rooms and interior
- Bedrooms:3
- Total bathrooms:1
- Full bathrooms:1
- Kitchen Description:On Main Level, Range/Oven, Refrigerator
- Bedroom Description:Master Bedroom On Main Level
- Basement Description:8'+ Ceiling, Full, Sump Pump
- Living area:1,388 sq. ft.
Heating and cooling
- Cooling:Central Air, Forced Air
- Heating:Forced Air, Oil
Structure and exterior
- Year built:1930
- Building area:1,388 sq. ft.
- Lot area:0.75 Acres
- Construction Materials:Vinyl
- Foundation Description:Poured Concrete, Stone
- Levels:1.5 Story
Schools
- High school:Reedsville
- Middle school:Reedsville
- Elementary school:Reedsville
Utilities
- Water:Well
- Sewer:Mound System, Private Septic System
Finances and disclosures
- Price:$219,900
- Price per sq. ft.:$158.43
- Tax amount:$2,047
Features and amenities
- Appliances:Refrigerator, Washer
- Laundry features:Dryer, Washer
- Amenities:Water Softener
Parking
- Parking description:2 Car Garage, Garage - Detached, Garage Opener Included
- Garage spaces:2
New listings near 3847 HILL ROAD
 $250,000Pending3 beds 1 baths1,144 sq. ft.
1676 KLAUS STREET, Greenleaf, WI 54126
MLS# 50331055Listed by: SHOREWEST, REALTORS $460,000Pending3 beds 4 baths2,430 sq. ft.
2117 DEER HAVEN ROAD, Greenleaf, WI 54126
MLS# 50330935Listed by: COLDWELL BANKER REAL ESTATE GROUP $230,000Pending2 beds 1 baths1,366 sq. ft.
6770 CRIPPEN STREET, Greenleaf, WI 54126
MLS# 50330017Listed by: KELLER WILLIAMS GREEN BAY $699,900Active4 beds 3 baths3,100 sq. ft.
8122 MORRISON ROAD, Greenleaf, WI 54126
MLS# 50330203Listed by: COLDWELL BANKER REAL ESTATE GROUP $349,900Pending4 beds 2 baths2,420 sq. ft.
1571 DAY STREET, Greenleaf, WI 54126
MLS# 50328410Listed by: KELLER WILLIAMS GREEN BAY $659,000Pending4 beds 4 baths2,850 sq. ft.
1369 FAIR ROAD, Greenleaf, WI 54126
MLS# 50326997Listed by: COLDWELL BANKER REAL ESTATE GROUP $275,000Pending3 beds 2 baths1,580 sq. ft.
6796 DEUSTER STREET, Greenleaf, WI 54126
MLS# 50326678Listed by: EXPRESS REALTY LLC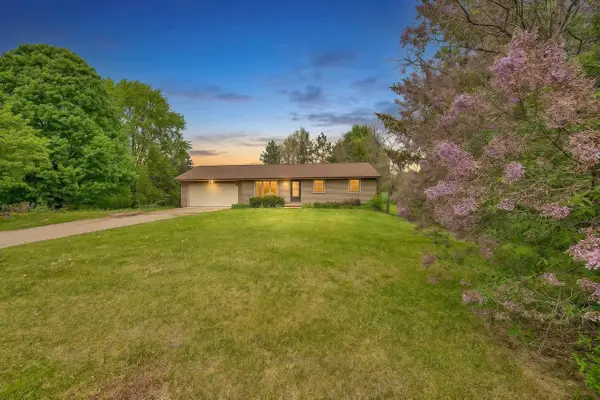 $282,900Pending3 beds 1 baths1,120 sq. ft.
2205 SCHOOL ROAD, Greenleaf, WI 54126
MLS# 50326200Listed by: LEGACY FIRST LLC $440,000Pending3 beds 3 baths2,635 sq. ft.
6746 BRECKENRIDGE FALLS BOULEVARD, Greenleaf, WI 54126
MLS# 50326304Listed by: LPT REALTY


Protect your home and budget from life's surprises with an Assurant Home Warranty, backed by a partner that supports you through every step of homeownership. Explore Plans.
© 2026 Better Homes and Gardens Real Estate LLC. An Anywhere Real Estate company. All rights reserved. Better Homes and Gardens® Real Estate is a registered trademark owned by Meredith Operations Corporation, licensed to Better Homes and Gardens Real Estate LLC and used with permission. Better Homes and Gardens Real Estate LLC fully supports the principles of the Fair Housing Act and the Equal Opportunity Act. Listing information is deemed reliable but is not guaranteed accurate.
Each office is independently owned and operated.
Any services or products provided by third parties are not provided by, affiliated with or related to Better Homes and Gardens Real Estate LLC, or its affiliated companies.