
6770 CRIPPEN STREET, Greenleaf, WI 54126
Local realty services provided by:Better Homes and Gardens Real Estate Star Homes
Listed by: stacey butler
Office: keller williams green bay
MLS#:50330017
Source:Metro MLS
6770 CRIPPEN STREET,Greenleaf, WI 54126
$230,000
- 2 Beds
- 1 Baths
- 1,366 sq. ft.
- Single family
- Pending
Price summary
- Price:$230,000
- Price per sq. ft.:$168.37
About this home
Beautifully updated ranch. The open-concept main floor features an updated kitchen with a center island, SS appliances, and a spacious living area filled with natural light. The finished LL provides additional living space with a large FR, dedicated exercise room, and versatile flex area for an office, playroom, or hobby space. Step outside to enjoy the expansive deck and spacious backyard for entertaining, relaxing, or summer cookouts. The fenced yard offers plenty of room for pets, gardening, or outdoor activities. Improvements include vinyl siding in 2024 and several updated windows (p/seller) adding both curb appeal and peace of mind. An attached garage provides convenient parking and extra storage. Reviewing offers 8/3, can accept offer anytime. Some photos staged.
Contact an agent
Home facts
- Year built:1974
- Listing ID #:50330017
- Added:42 day(s) ago
- Updated:August 31, 2026 at 03:32 PM
Rooms and interior
- Bedrooms:2
- Total bathrooms:1
- Full bathrooms:1
- Flooring:Wood Floors
- Bathrooms Description:At least 1 Tub
- Kitchen Description:Dishwasher, Microwave, On Main Level, Range/Oven, Refrigerator
- Bedroom Description:Master Bedroom On Main Level
- Basement Description:Finished, Full
- Living area:1,366 sq. ft.
Heating and cooling
- Cooling:Central Air, Forced Air
- Heating:Forced Air, Natural Gas
Structure and exterior
- Year built:1974
- Building area:1,366 sq. ft.
- Lot area:0.22 Acres
- Construction Materials:Vinyl
- Exterior Features:Deck, Fenced Yard
- Foundation Description:Poured Concrete
- Levels:1 Story
Utilities
- Water:Municipal Water
- Sewer:Municipal Sewer
Finances and disclosures
- Price:$230,000
- Price per sq. ft.:$168.37
- Tax amount:$1,329
Features and amenities
- Appliances:Dishwasher, Microwave, Refrigerator, Washer
- Laundry features:Dryer, Washer
Parking
- Parking description:1 Car Garage, Garage - Attached
- Garage spaces:1
New listings near 6770 CRIPPEN STREET
 $219,900Pending3 beds 1 baths1,388 sq. ft.
3847 HILL ROAD, Greenleaf, WI 54126
MLS# 50332247Listed by: COLDWELL BANKER REAL ESTATE GROUP $250,000Pending3 beds 1 baths1,144 sq. ft.
1676 KLAUS STREET, Greenleaf, WI 54126
MLS# 50331055Listed by: SHOREWEST, REALTORS $460,000Pending3 beds 4 baths2,430 sq. ft.
2117 DEER HAVEN ROAD, Greenleaf, WI 54126
MLS# 50330935Listed by: COLDWELL BANKER REAL ESTATE GROUP $699,900Active4 beds 3 baths3,100 sq. ft.
8122 MORRISON ROAD, Greenleaf, WI 54126
MLS# 50330203Listed by: COLDWELL BANKER REAL ESTATE GROUP $349,900Pending4 beds 2 baths2,420 sq. ft.
1571 DAY STREET, Greenleaf, WI 54126
MLS# 50328410Listed by: KELLER WILLIAMS GREEN BAY $659,000Pending4 beds 4 baths2,850 sq. ft.
1369 FAIR ROAD, Greenleaf, WI 54126
MLS# 50326997Listed by: COLDWELL BANKER REAL ESTATE GROUP $275,000Pending3 beds 2 baths1,580 sq. ft.
6796 DEUSTER STREET, Greenleaf, WI 54126
MLS# 50326678Listed by: EXPRESS REALTY LLC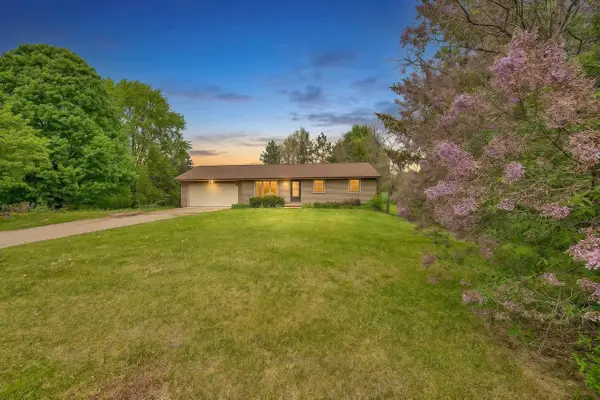 $282,900Pending3 beds 1 baths1,120 sq. ft.
2205 SCHOOL ROAD, Greenleaf, WI 54126
MLS# 50326200Listed by: LEGACY FIRST LLC $440,000Pending3 beds 3 baths2,635 sq. ft.
6746 BRECKENRIDGE FALLS BOULEVARD, Greenleaf, WI 54126
MLS# 50326304Listed by: LPT REALTY


Protect your home and budget from life's surprises with an Assurant Home Warranty, backed by a partner that supports you through every step of homeownership. Explore Plans.
© 2026 Better Homes and Gardens Real Estate LLC. An Anywhere Real Estate company. All rights reserved. Better Homes and Gardens® Real Estate is a registered trademark owned by Meredith Operations Corporation, licensed to Better Homes and Gardens Real Estate LLC and used with permission. Better Homes and Gardens Real Estate LLC fully supports the principles of the Fair Housing Act and the Equal Opportunity Act. Listing information is deemed reliable but is not guaranteed accurate.
Each office is independently owned and operated.
Any services or products provided by third parties are not provided by, affiliated with or related to Better Homes and Gardens Real Estate LLC, or its affiliated companies.