
N1282 MEADOW PARK DRIVE, Greenville, WI 54942
Local realty services provided by:Better Homes and Gardens Real Estate Star Homes
Listed by: summer busha
Office: liv wisconsin realty
MLS#:50329558
Source:Metro MLS
N1282 MEADOW PARK DRIVE,Greenville, WI 54942
$809,900
- 4 Beds
- 4 Baths
- 3,218 sq. ft.
- Single family
- Active
Price summary
- Price:$809,900
- Price per sq. ft.:$251.68
- Monthly HOA dues:$12.08
About this home
OPEN HOUSE 8/30 11:30-1PM -LAWN INCLUDED! Enjoy a lifestyle of comfort and convenience in Greenville's sought-after Fox Highlands subdivision, just steps from the walking trail and YMCA. This quality-built new construction features 4 bedrooms, 3.5 baths, and an open-concept layout with cathedral and 9' ceilings, oversized windows, and gas fireplace. The island kitchen offers quartz countertops, 36" range and a hidden walk-in pantry, while the primary suite includes a tiled shower. The finished lower level adds flexible living space with three egress windows. Relax on the covered front porch or spacious covered patio, and imagine the possibilities in your oversized 1,095 sq. ft. drive-through finished garage. Discover luxury living in this beautifully crafted new construction home.
Contact an agent
Home facts
- Year built:2026
- Listing ID #:50329558
- Added:62 day(s) ago
- Updated:September 25, 2026 at 04:10 PM
Rooms and interior
- Bedrooms:4
- Total bathrooms:4
- Full bathrooms:3
- Bathrooms Description:At least 1 Tub
- Kitchen Description:Dishwasher, On Main Level, Range/Oven, Refrigerator
- Bedroom Description:Master Bedroom On Main Level, Walk-In Closet(s)
- Basement Description:8'+ Ceiling, Finished, Full, Sump Pump
- Living area:3,218 sq. ft.
Heating and cooling
- Cooling:Central Air, Forced Air
- Heating:Forced Air, Natural Gas
Structure and exterior
- Year built:2026
- Building area:3,218 sq. ft.
- Lot area:0.39 Acres
- Architectural Style:Ranch
- Construction Materials:Brick, Brick/Stone, Stone, Vinyl
- Exterior Features:Patio
- Foundation Description:Poured Concrete
- Levels:1 Story
Utilities
- Water:Municipal Water
- Sewer:Municipal Sewer
Finances and disclosures
- Price:$809,900
- Price per sq. ft.:$251.68
- Tax amount:$34
Features and amenities
- Appliances:Dishwasher, Refrigerator
- Amenities:Cable/Satellite Available, Cathedral/Vaulted Ceiling, High Speed Internet, Pantry
Parking
- Parking description:4 Car Garage, Garage - Attached, Garage - Basement Access, Garage Opener Included, Tandem
- Garage spaces:4
New listings near N1282 MEADOW PARK DRIVE
- New
 $534,900Active4 beds 4 baths3,239 sq. ft.
N2314 CORNHUSK DRIVE, Greenville, WI 54942
MLS# 50333112Listed by: COLDWELL BANKER REAL ESTATE GROUP - New
 $139,900Active0.94 Acres
RIDGEWAY DRIVE, Greenville, WI 54942
MLS# 50333153Listed by: CYPRESS HOMES, INC. - New
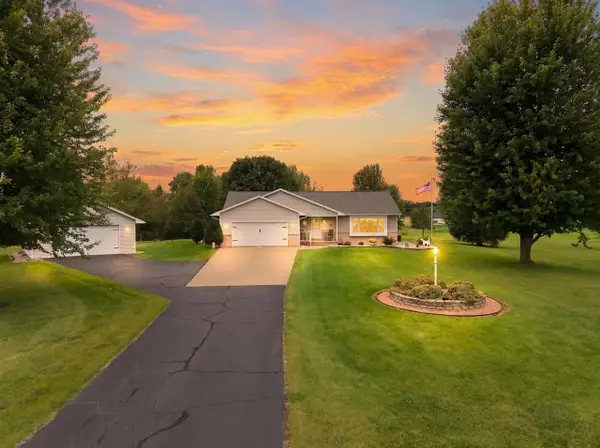 $547,900Active3 beds 2 baths2,066 sq. ft.
N1203 CRANDON COURT, Greenville, WI 54942
MLS# 50333023Listed by: LPT REALTY - New
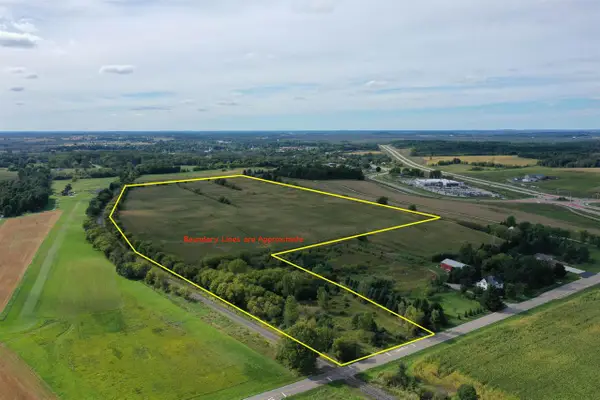 $1,299,000Active51.96 Acres
MANLEY ROAD, Hortonville, WI 54944
MLS# 50333040Listed by: WHITETAIL PROPERTIES REAL ESTATE, LLC - New
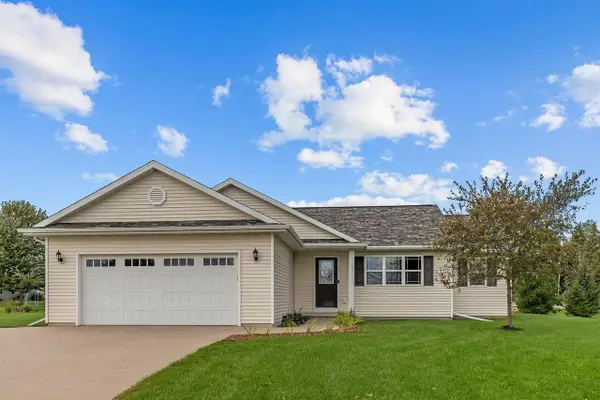 $372,500Active3 beds 2 baths1,352 sq. ft.
W6098 SHERWOOD POINT DRIVE, Greenville, WI 54942
MLS# 50333061Listed by: COLDWELL BANKER REAL ESTATE GROUP  $319,900Pending2 beds 2 baths1,300 sq. ft.
N1226 REDWING DRIVE, Greenville, WI 54942
MLS# 50332989Listed by: CENTURY 21 AFFILIATED $514,900Pending4 beds 3 baths2,788 sq. ft.
N2288 HILLANDALE DRIVE, Greenville, WI 54942
MLS# 50332898Listed by: KELLER WILLIAMS FOX CITIES- New
 $400,000Active3 beds 3 baths2,016 sq. ft.
W6360 GOOSE CREEK CIRCLE, Greenville, WI 54942
MLS# 50332738Listed by: COLDWELL BANKER REAL ESTATE GROUP - New
 $450,000Active4 beds 4 baths2,995 sq. ft.
N1576 EVENING STAR DRIVE, Greenville, WI 54942
MLS# 50332768Listed by: RE/MAX 24/7 REAL ESTATE, LLC - New
 $599,900Active3 beds 3 baths2,785 sq. ft.
W6179 EVERGLADE ROAD, Greenville, WI 54942
MLS# 50332754Listed by: RESOURCE ONE REALTY, LLC


Protect your home and budget from life's surprises with an Assurant Home Warranty, backed by a partner that supports you through every step of homeownership. Explore Plans.
© 2026 Better Homes and Gardens Real Estate LLC. An Anywhere Real Estate company. All rights reserved. Better Homes and Gardens® Real Estate is a registered trademark owned by Meredith Operations Corporation, licensed to Better Homes and Gardens Real Estate LLC and used with permission. Better Homes and Gardens Real Estate LLC fully supports the principles of the Fair Housing Act and the Equal Opportunity Act. Listing information is deemed reliable but is not guaranteed accurate.
Each office is independently owned and operated.
Any services or products provided by third parties are not provided by, affiliated with or related to Better Homes and Gardens Real Estate LLC, or its affiliated companies.