
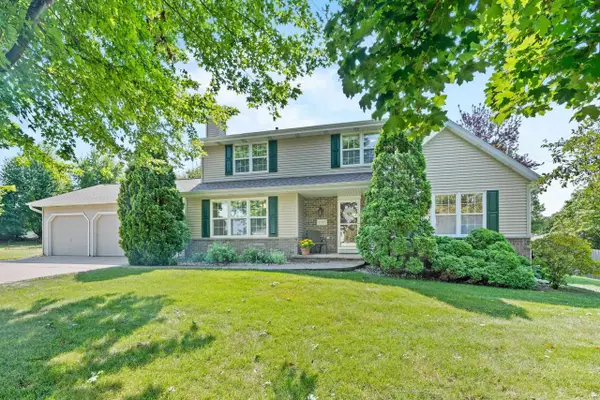
N1723 CHESAPEAKE COURT, Greenville, WI 54942
Local realty services provided by:Better Homes and Gardens Real Estate Special Properties
Listed by: dean haack
Office: coldwell banker real estate group
MLS#:50326191
Source:Metro MLS
N1723 CHESAPEAKE COURT,Greenville, WI 54942
$449,900
- 3 Beds
- 3 Baths
- 2,750 sq. ft.
- Single family
- Pending
Price summary
- Price:$449,900
- Price per sq. ft.:$163.6
About this home
Warm, wonderful, well loved Greenville ranch with 2 large garages! Detached & insulated garage is 24x32' with 10' ceilings. Updates include a newer roof-(4 yrs), privacy fence, gas fp & ctr air (2023). Relax in your private hot tub & enclosed pergola on the patio. Interior includes all appliances, newer lvp & ceramic tile floors, 1st floor laundry, vaulted ceilings & more. Master bed features a huge walk in closet & handicap accessible shower! LL features a warm, festive family room with kitchenette ideal for entertaining or lounging, an office area currently used as a 4th bed, half bath & more! A 3 yr old whole house Generac generator means you'll never be without power! There is so much to love in this gently used ranch home! Seller requests 48 hours for binding acceptance of all offers!
Contact an agent
Home facts
- Year built:2004
- Subdivision & Development:Amber Meadows
- Listing ID #:50326191
- Added:76 day(s) ago
- Updated:July 06, 2026 at 03:50 PM
Rooms and interior
- Bedrooms:3
- Total bathrooms:3
- Full bathrooms:2
- Flooring:Wood Floors
- Kitchen Description:Dishwasher, Disposal, Freezer, Microwave, On Main Level, Range/Oven, Refrigerator
- Bedroom Description:Master Bedroom On Main Level, Walk-In Closet(s)
- Basement Description:Finished, Full, Sump Pump
- Living area:2,750 sq. ft.
Heating and cooling
- Cooling:Central Air, Forced Air
- Heating:Forced Air, Natural Gas
Structure and exterior
- Year built:2004
- Building area:2,750 sq. ft.
- Lot area:0.36 Acres
- Architectural Style:Ranch
- Construction Materials:Vinyl
- Exterior Features:Fenced Yard, Patio
- Foundation Description:Poured Concrete
- Levels:1 Story
Schools
- High school:Hortonville
- Middle school:Greenville
- Elementary school:North Greenville
Utilities
- Water:Municipal Water
- Sewer:Municipal Sewer
Finances and disclosures
- Price:$449,900
- Price per sq. ft.:$163.6
- Tax amount:$4,740
Features and amenities
- Appliances:Dishwasher, Disposal, Microwave, Refrigerator, Washer
- Laundry features:Dryer, Washer
- Amenities:Cable/Satellite Available, Cathedral/Vaulted Ceiling, High Speed Internet, Skylight(s), Water Softener
Parking
- Parking description:2 Car Garage, Additional Garage(s), Garage - Attached, Garage - Detached, Garage Opener Included
- Garage spaces:2
New listings near N1723 CHESAPEAKE COURT
- New
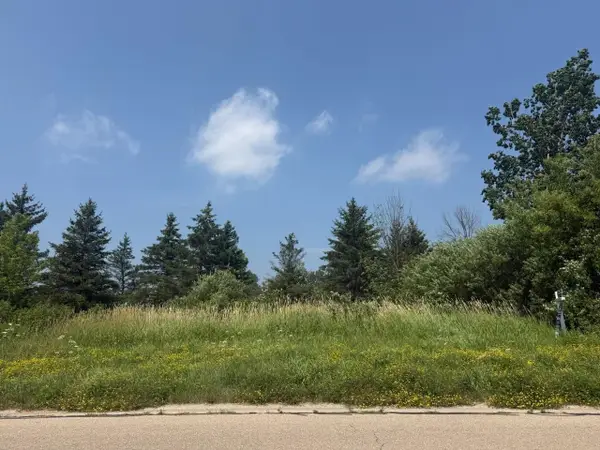 $355,000Active5.16 Acres
FOX HOLLOW LANE, Greenville, WI 54942
MLS# 50330722Listed by: DEWITT LONDRE LLC - New
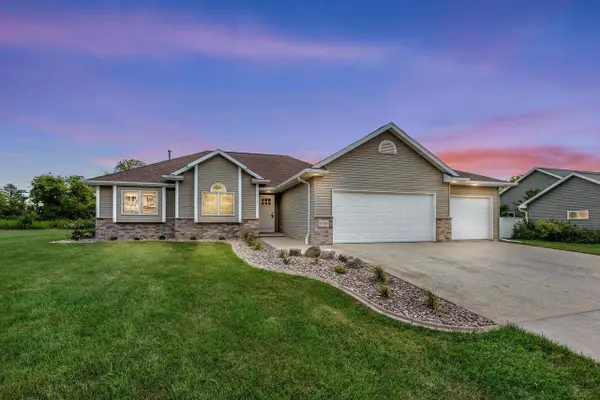 $575,000Active4 beds 3 baths3,206 sq. ft.
N2460 BENJAMIN DRIVE, Greenville, WI 54942
MLS# 50330438Listed by: ACRE REALTY, LTD. - New
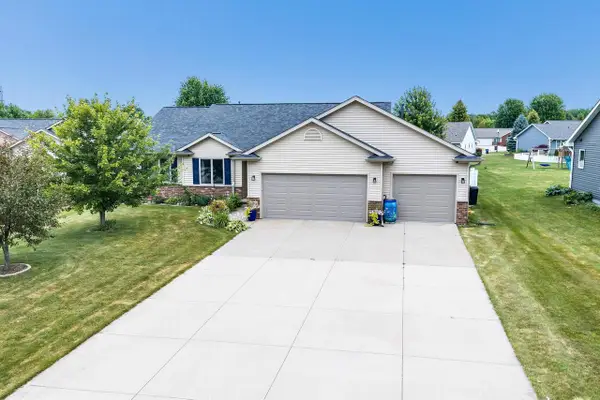 $499,000Active4 beds 3 baths2,779 sq. ft.
N1734 HOT SPRINGS COURT, Greenville, WI 54942
MLS# 50330507Listed by: KELLER WILLIAMS GREEN BAY - New
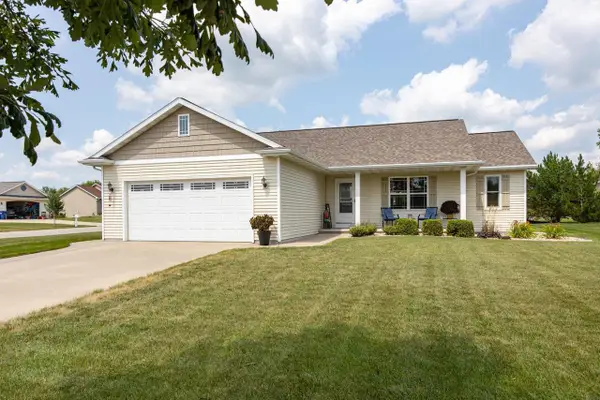 $359,900Active3 beds 2 baths1,324 sq. ft.
W6196 SHERWOOD POINT DRIVE, Greenville, WI 54942
MLS# 50330587Listed by: ACRE REALTY, LTD.  $285,000Pending3 beds 1 baths1,092 sq. ft.
N1422 GREENWOOD ROAD, Greenville, WI 54942
MLS# 50330267Listed by: COLDWELL BANKER REAL ESTATE GROUP- New
 $675,000Active27.09 Acres
JULIUS DRIVE, Greenville, WI 54942
MLS# 50330323Listed by: BERKSHIRE HATHAWAY HS FOX CITIES REALTY - New
 $629,900Active-- beds -- baths3,192 sq. ft.
N1844 LILY OF THE VALLEY COURT, Greenville, WI 54942
MLS# 50330360Listed by: KELLER WILLIAMS FOX CITIES  $459,900Pending3 beds 2 baths2,128 sq. ft.
N1672 JULIUS DRIVE, Greenville, WI 54942
MLS# 50329944Listed by: REALTY ONE GROUP HAVEN- New
 $490,000Active4 beds 4 baths3,046 sq. ft.
N1357 TUCKAWAY COURT, Greenville, WI 54942
MLS# 50329972Listed by: BERKSHIRE HATHAWAY HS FOX CITIES REALTY - New
 $684,900Active4 beds 4 baths3,406 sq. ft.
W7057 FOREST GLEN COURT, Greenville, WI 54942
MLS# 50330047Listed by: COLDWELL BANKER REAL ESTATE GROUP


Protect your home and budget from life's surprises with an Assurant Home Warranty, backed by a partner that supports you through every step of homeownership. Explore Plans.
© 2026 Better Homes and Gardens Real Estate LLC. An Anywhere Real Estate company. All rights reserved. Better Homes and Gardens® Real Estate is a registered trademark owned by Meredith Operations Corporation, licensed to Better Homes and Gardens Real Estate LLC and used with permission. Better Homes and Gardens Real Estate LLC fully supports the principles of the Fair Housing Act and the Equal Opportunity Act. Listing information is deemed reliable but is not guaranteed accurate.
Each office is independently owned and operated.
Any services or products provided by third parties are not provided by, affiliated with or related to Better Homes and Gardens Real Estate LLC, or its affiliated companies.