
W6360 GOOSE CREEK CIRCLE, Greenville, WI 54942
Local realty services provided by:Better Homes and Gardens Real Estate Special Properties
Listed by: katie vl frederick
Office: coldwell banker real estate group
MLS#:50332738
Source:Metro MLS
W6360 GOOSE CREEK CIRCLE,Greenville, WI 54942
$400,000
- 3 Beds
- 3 Baths
- 2,016 sq. ft.
- Single family
- Active
Price summary
- Price:$400,000
- Price per sq. ft.:$198.41
About this home
A HOME THIS SPECIAL, IN A NEIGHBORHOOD THIS DESIRABLE, IS ONE YOU WON'T WANT TO MISS!!! This truly special home offers the ideal combination of comfort, style & location. You'll appreciate the care & attention to detail both inside and out. Mature landscaping, thoughtfully designed hardscaping & inviting outdoor private spaces provides an inviting area for outdoor dining/grilling & entertaining while raised wooden garden beds & shed offer the perfect opportunity for garden enthusiasts. Master suite, excellent floorplan, granite & marble surfaces, tasteful wooden accents, shiplap, vaulted ceiling & open flex spaces. Rec room w/dry bar, pellet stove & 1/2 bath. Newer roof and siding. Appliance included. Welcome home..it's everything you've been dreaming of. Professional photos coming soon.
Contact an agent
Home facts
- Year built:2007
- Listing ID #:50332738
- Added:7 day(s) ago
- Updated:September 23, 2026 at 03:59 PM
Rooms and interior
- Bedrooms:3
- Total bathrooms:3
- Full bathrooms:2
- Bathrooms Description:At least 1 Tub
- Kitchen Description:Dishwasher, Disposal, Microwave, On Main Level, Range/Oven, Refrigerator
- Bedroom Description:Master Bedroom On Main Level, Walk-In Closet(s)
- Basement Description:Full, Partial Finished, Partially Finished
- Living area:2,016 sq. ft.
Heating and cooling
- Cooling:Central Air, Forced Air
- Heating:Forced Air, Natural Gas
Structure and exterior
- Year built:2007
- Building area:2,016 sq. ft.
- Lot area:0.31 Acres
- Architectural Style:Ranch
- Construction Materials:Brick, Brick/Stone, Vinyl
- Exterior Features:Invisible Fence, Patio
- Foundation Description:Poured Concrete
- Levels:1 Story
Utilities
- Water:Municipal Water
Finances and disclosures
- Price:$400,000
- Price per sq. ft.:$198.41
- Tax amount:$4,497
Features and amenities
- Appliances:Dishwasher, Disposal, Microwave, Refrigerator, Washer
- Laundry features:Washer
- Amenities:Cable/Satellite Available, Cathedral/Vaulted Ceiling, High Speed Internet, Pantry
Parking
- Parking description:3 Car Garage, Garage - Attached
- Garage spaces:3
New listings near W6360 GOOSE CREEK CIRCLE
- New
 $534,900Active4 beds 4 baths3,239 sq. ft.
N2314 CORNHUSK DRIVE, Greenville, WI 54942
MLS# 50333112Listed by: COLDWELL BANKER REAL ESTATE GROUP - New
 $139,900Active0.94 Acres
RIDGEWAY DRIVE, Greenville, WI 54942
MLS# 50333153Listed by: CYPRESS HOMES, INC. - New
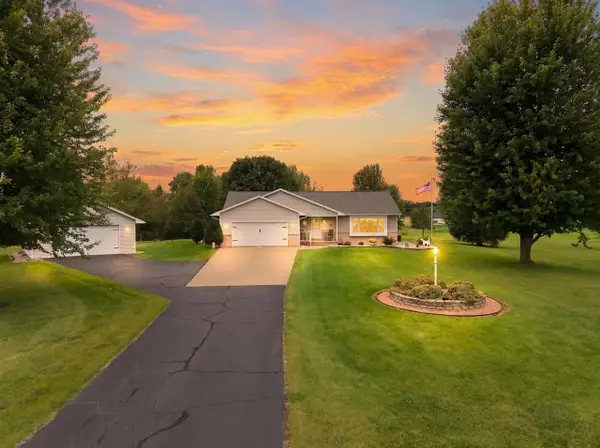 $547,900Active3 beds 2 baths2,066 sq. ft.
N1203 CRANDON COURT, Greenville, WI 54942
MLS# 50333023Listed by: LPT REALTY - New
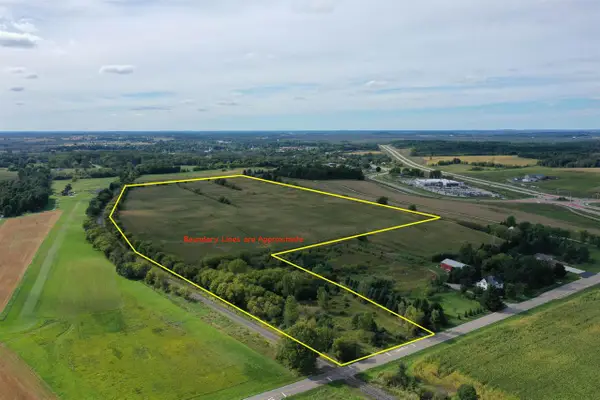 $1,299,000Active51.96 Acres
MANLEY ROAD, Hortonville, WI 54944
MLS# 50333040Listed by: WHITETAIL PROPERTIES REAL ESTATE, LLC - New
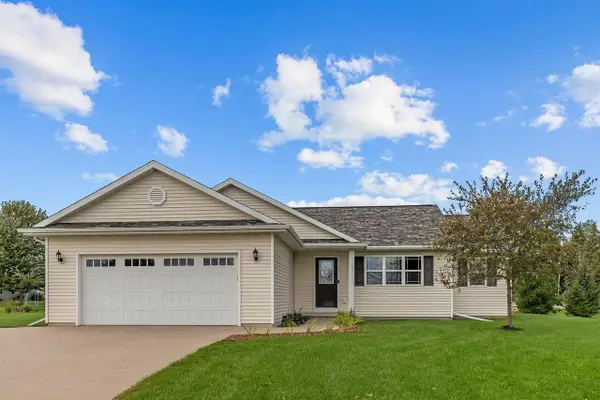 $372,500Active3 beds 2 baths1,352 sq. ft.
W6098 SHERWOOD POINT DRIVE, Greenville, WI 54942
MLS# 50333061Listed by: COLDWELL BANKER REAL ESTATE GROUP  $319,900Pending2 beds 2 baths1,300 sq. ft.
N1226 REDWING DRIVE, Greenville, WI 54942
MLS# 50332989Listed by: CENTURY 21 AFFILIATED $514,900Pending4 beds 3 baths2,788 sq. ft.
N2288 HILLANDALE DRIVE, Greenville, WI 54942
MLS# 50332898Listed by: KELLER WILLIAMS FOX CITIES- New
 $450,000Active4 beds 4 baths2,995 sq. ft.
N1576 EVENING STAR DRIVE, Greenville, WI 54942
MLS# 50332768Listed by: RE/MAX 24/7 REAL ESTATE, LLC - New
 $599,900Active3 beds 3 baths2,785 sq. ft.
W6179 EVERGLADE ROAD, Greenville, WI 54942
MLS# 50332754Listed by: RESOURCE ONE REALTY, LLC


Protect your home and budget from life's surprises with an Assurant Home Warranty, backed by a partner that supports you through every step of homeownership. Explore Plans.
© 2026 Better Homes and Gardens Real Estate LLC. An Anywhere Real Estate company. All rights reserved. Better Homes and Gardens® Real Estate is a registered trademark owned by Meredith Operations Corporation, licensed to Better Homes and Gardens Real Estate LLC and used with permission. Better Homes and Gardens Real Estate LLC fully supports the principles of the Fair Housing Act and the Equal Opportunity Act. Listing information is deemed reliable but is not guaranteed accurate.
Each office is independently owned and operated.
Any services or products provided by third parties are not provided by, affiliated with or related to Better Homes and Gardens Real Estate LLC, or its affiliated companies.