
W7635 165th Avenue, Hager City, WI 54014
Local realty services provided by:Better Homes and Gardens Real Estate Special Properties
Listed by: laurie larsen
Office: property executives realty
MLS#:7144560
Source:Metro MLS
W7635 165th Avenue,Hager City, WI 54014
$314,900
- 3 Beds
- 2 Baths
- 1,952 sq. ft.
- Single family
- Active
Price summary
- Price:$314,900
- Price per sq. ft.:$161.32
About this home
This 4 bedroom, 2 bath rambler features a brand new roof, updated vinyl siding, a low-maintenance deck, and a spacious yard ideal for outdoor activities and entertaining. The home offers a comfortable layout with plenty of room for everyday living. Conveniently located just minutes from Red Wing, it provides easy access to local shopping, dining, and recreational amenities.
Contact an agent
Home facts
- Year built:1966
- Subdivision & Development:Hager Heights
- Listing ID #:7144560
- Added:9 day(s) ago
- Updated:September 23, 2026 at 03:58 PM
Rooms and interior
- Bedrooms:3
- Total bathrooms:2
- Flooring:Wood Floors
- Dining Description:On Main Level
- Bathrooms Description:3/4 on Lower, 3/4 on Main
- Kitchen Description:Dishwasher, Microwave, On Main Level, Range, Refrigerator
- Bedroom Description:Master Bedroom On Main Level
- Basement Description:Full Size Windows, Partially Finished
- Living area:1,952 sq. ft.
Heating and cooling
- Cooling:Central Air, Forced Air
- Heating:Forced Air, Natural Gas
Structure and exterior
- Roof:Shingle
- Year built:1966
- Building area:1,952 sq. ft.
- Lot area:0.37 Acres
- Construction Materials:Vinyl
- Exterior Features:Deck
- Foundation Description:Block
- Levels:1 Story
Utilities
- Water:Well
Finances and disclosures
- Price:$314,900
- Price per sq. ft.:$161.32
- Tax amount:$2,586 (2025)
Features and amenities
- Appliances:Dishwasher, Microwave, Range, Refrigerator, Washer
- Laundry features:Dryer, Washer
- Amenities:Ceiling Fan(s), Circuit Breakers, _fea_wood Trim
Parking
- Parking description:Garage - Attached
- Garage spaces:2
New listings near W7635 165th Avenue
- Open Sat, 1 to 3pmNew
 $425,000Active4 beds 3 baths1,638 sq. ft.
W7629 161st Avenue, Hager City, WI 54014
MLS# 7139882Listed by: COLDWELL BANKER REALTY  $229,000Active8.66 Acres
W8028 320th Avenue, Hager City, WI 54014
MLS# 7142831Listed by: EXIT REALTY RIVERTOWN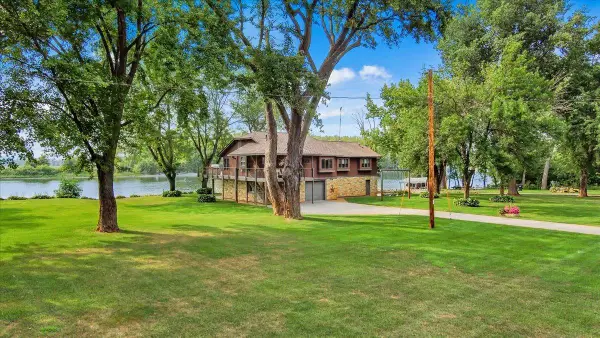 $725,000Active4 beds 3 baths2,578 sq. ft.
N929 825th Street, Hager City, WI 54014
MLS# 7117605Listed by: FEATHERSTONE REAL ESTATE, LLC $649,900Pending2 beds 2 baths2,210 sq. ft.
N1492 830th Street, Hager City, WI 54014
MLS# 7119880Listed by: HOME AVENUE FLAT FEE REALTY $725,900Pending2 beds 2 baths2,071 sq. ft.
W9722 290th Avenue, Hager City, WI 54014
MLS# 7100021Listed by: EDINA REALTY, INC.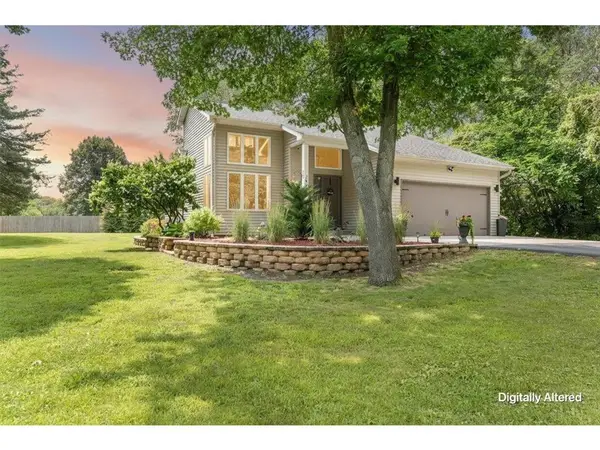 $499,900Pending3 beds 2 baths2,064 sq. ft.
W7923 185th Avenue, Hager City, WI 54014
MLS# 7111228Listed by: KELLER WILLIAMS INTEGRITY WI/MN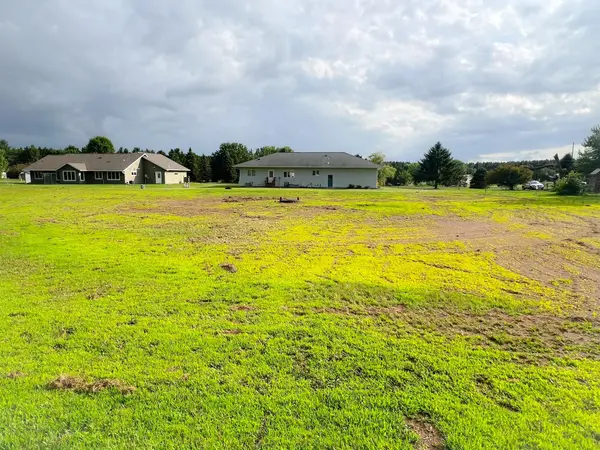 $46,000Active0.54 Acres
TBD 165th Avenue, Hager City, WI 54014
MLS# 7101466Listed by: LEADER REAL ESTATE GROUP, INC. $625,000Pending4 beds 3 baths3,792 sq. ft.
N2163 770th Street, Hager City, WI 54014
MLS# 1601763Listed by: RE/MAX RESULTS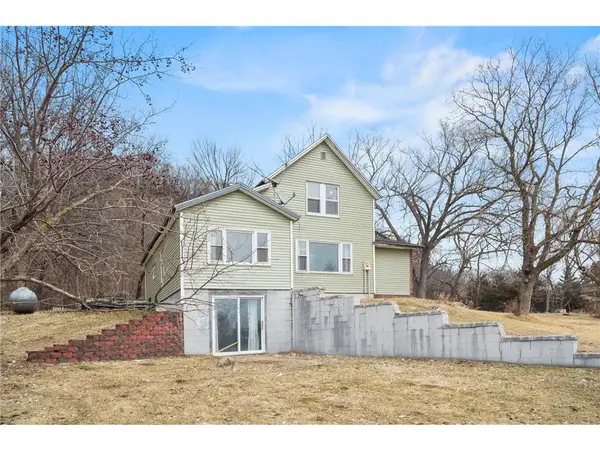 $230,000Pending3 beds 1 baths1,336 sq. ft.
W9806 State Road 35, Hager City, WI 54014
MLS# 7034707Listed by: REALTY ONE GROUP SIMPLIFIED


Protect your home and budget from life's surprises with an Assurant Home Warranty, backed by a partner that supports you through every step of homeownership. Explore Plans.
© 2026 Better Homes and Gardens Real Estate LLC. An Anywhere Real Estate company. All rights reserved. Better Homes and Gardens® Real Estate is a registered trademark owned by Meredith Operations Corporation, licensed to Better Homes and Gardens Real Estate LLC and used with permission. Better Homes and Gardens Real Estate LLC fully supports the principles of the Fair Housing Act and the Equal Opportunity Act. Listing information is deemed reliable but is not guaranteed accurate.
Each office is independently owned and operated.
Any services or products provided by third parties are not provided by, affiliated with or related to Better Homes and Gardens Real Estate LLC, or its affiliated companies.