
W7923 185th Avenue, Hager City, WI 54014
Local realty services provided by:Better Homes and Gardens Real Estate Special Properties
Listed by: aaron cudd, randall cudd
Office: keller williams integrity wi/mn
MLS#:7111228
Source:Metro MLS
W7923 185th Avenue,Hager City, WI 54014
$499,900
- 3 Beds
- 2 Baths
- 2,064 sq. ft.
- Single family
- Pending
Price summary
- Price:$499,900
- Price per sq. ft.:$242.2
About this home
Nestled at the end of a quiet dead-end road, this captivating home sits on a desirable 0.63-acre lot surrounded by mature trees, offering privacy and a peaceful setting. The spacious, vaulted living room flows seamlessly into the kitchen and dining area, creating an open and inviting space that's perfect for everyday living and entertaining. The main level also features a private primary bedroom with a walk-in closet and a stunning, fully renovated bathroom complete with a tiled walk-in shower. Overlooking the main living area, the upper level offers two additional bedrooms with generous closet space and a full bathroom. The lower level is full of possibilities. Equipped with in-floor heat and an egress window, it can easily serve as a fourth bedroom, a spacious family room, game room, or flex space to fit your needs. Outside, you'll enjoy a large deck and patio overlooking the beautiful backyard. An additional 24' x 30' heated and insulated garage provides the perfect space for vehicles, hobbies, or all your recreational toys. With modern updates throughout and move-in-ready condition, this home is a must-see....
Contact an agent
Home facts
- Year built:2001
- Subdivision & Development:Hiawatha Heights Add
- Listing ID #:7111228
- Added:59 day(s) ago
- Updated:August 27, 2026 at 04:06 PM
Rooms and interior
- Bedrooms:3
- Total bathrooms:2
- Full bathrooms:1
- Dining Description:On Main Level
- Bathrooms Description:3/4 on Main, Full on Upper
- Kitchen Description:Dishwasher, Exhaust Fan, On Main Level, Range, Refrigerator
- Bedroom Description:Master Bedroom On Main Level, Walk-In Closet(s)
- Basement Description:Finished, Full Size Windows
- Living area:2,064 sq. ft.
Heating and cooling
- Cooling:Central Air, Forced Air
- Heating:Forced Air, IN-Floor Heat, Natural Gas
Structure and exterior
- Roof:Shingle
- Year built:2001
- Building area:2,064 sq. ft.
- Lot area:0.63 Acres
- Lot Features:Fences Allowed, Shade Trees
- Construction Materials:Vinyl
- Exterior Features:Deck, Patio
- Levels:2 Story
Utilities
- Water:Well
Finances and disclosures
- Price:$499,900
- Price per sq. ft.:$242.2
- Tax amount:$4,574 (2025)
Features and amenities
- Appliances:Dishwasher, Range, Refrigerator, Washer
- Laundry features:Dryer, Washer
- Amenities:Cathedral/Vaulted Ceiling, Ceiling Fan(s), Security System, Water Softener
Parking
- Parking description:Garage - Attached, Garage - Detached, Garage Opener Included
- Garage spaces:4
New listings near W7923 185th Avenue
- New
 $229,000Active8.66 Acres
W8028 320th Avenue, Hager City, WI 54014
MLS# 7142831Listed by: EXIT REALTY RIVERTOWN  $725,000Active4 beds 3 baths2,578 sq. ft.
N929 825th Street, Hager City, WI 54014
MLS# 7117605Listed by: FEATHERSTONE REAL ESTATE, LLC $649,900Pending2 beds 2 baths2,210 sq. ft.
N1492 830th Street, Hager City, WI 54014
MLS# 7119880Listed by: HOME AVENUE FLAT FEE REALTY $725,900Active2 beds 2 baths2,071 sq. ft.
W9722 290th Avenue, Hager City, WI 54014
MLS# 7100021Listed by: EDINA REALTY, INC. $625,000Pending4 beds 3 baths3,792 sq. ft.
N2163 770th Street, Hager City, WI 54014
MLS# 1601763Listed by: RE/MAX RESULTS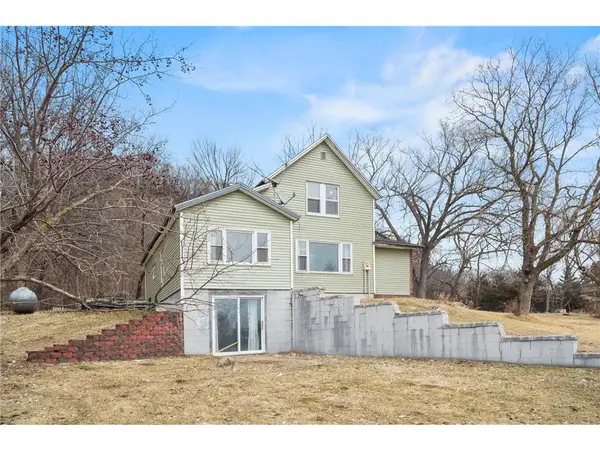 $230,000Pending3 beds 1 baths1,336 sq. ft.
W9806 State Road 35, Hager City, WI 54014
MLS# 7034707Listed by: REALTY ONE GROUP SIMPLIFIED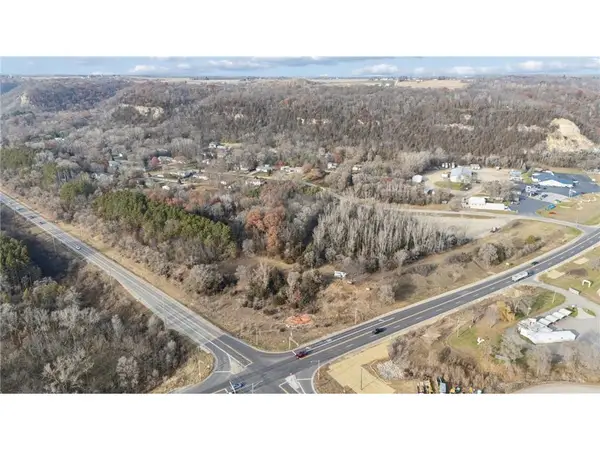 $285,750Pending11.43 Acres
Lots 1 and 4 180th Avenue, Hager City, WI 54014
MLS# 6822020Listed by: EDINA REALTY, INC.


Protect your home and budget from life's surprises with an Assurant Home Warranty, backed by a partner that supports you through every step of homeownership. Explore Plans.
© 2026 Better Homes and Gardens Real Estate LLC. An Anywhere Real Estate company. All rights reserved. Better Homes and Gardens® Real Estate is a registered trademark owned by Meredith Operations Corporation, licensed to Better Homes and Gardens Real Estate LLC and used with permission. Better Homes and Gardens Real Estate LLC fully supports the principles of the Fair Housing Act and the Equal Opportunity Act. Listing information is deemed reliable but is not guaranteed accurate.
Each office is independently owned and operated.
Any services or products provided by third parties are not provided by, affiliated with or related to Better Homes and Gardens Real Estate LLC, or its affiliated companies.