
0 Western Hills Dr, Hamilton, WI 54669
Local realty services provided by:coldwell banker river valley, realtors
0 Western Hills Dr,Hamilton, WI 54669
$799,900
- 4 Beds
- 4 Baths
- 3,225 sq. ft.
- Single family
- Active
Listed by: daniel veglahn
Office: coldwell banker river valley, realtors
MLS#:1974684
Source:WI_METROMLS
Price summary
- Price:$799,900
- Price per sq. ft.:$248.03
About this home
Build your new home at the end of a quiet cul-de-sac in the Town of Hamilton, within the West Salem School District. Set on a half-acre lot surrounded by trees, this home gives buyers the opportunity to select many finishes and colors before construction is complete. The layout offers 4 bedrooms, 3.5 baths, a designated foyer, mudroom, laundry room, and a heated oversized 3.5-car garage. All the windows bring in natural light and showcase the wooded setting. Higher-end finishes include quartz kitchen countertops, marble bathroom tops, a custom tiled walk-in shower in the primary suite, and all appliances, including washer and dryer. A deck extends from the dining area, while the finished walkout lower level includes a small kitchenette and flexible space for guests or entertaining.
Contact an agent
Home facts
- Year built:2026
- Listing ID #:1974684
- Added:51 day(s) ago
- Updated:September 25, 2026 at 03:16 PM
Rooms and interior
- Bedrooms:4
- Total bathrooms:4
- Full bathrooms:3
- Half bathrooms:1
- Rooms Total:11
- Basement Description:8+ Ceiling, Finished, Full, Full Size Windows, Poured Concrete, Shower, Sump Pump, Walk Out/Outer Door
- Living area:3,225 sq. ft.
Heating and cooling
- Cooling:Central Air
- Heating:Forced Air, Natural Gas
- Central air:Yes
Structure and exterior
- Year built:2026
- Building area:3,225 sq. ft.
- Lot area:0.5 Acres
- Lot Features:Cul-De-Sac, Wooded
- Architectural Style:Ranch
- Construction Materials:Stone, Wood
- Levels:1 Story
Schools
- High school:West Salem
- Middle school:West Salem
- Elementary school:West Salem
Utilities
- Sewer:Septic System
Finances and disclosures
- Price:$799,900
- Price per sq. ft.:$248.03
- Tax amount:$683 (2025)
Features and amenities
- Appliances:Dishwasher, Disposal, Dryer, Microwave, Oven, Refrigerator, Washer
Parking
- Parking description:Paved
- Garage:Yes
- Garage spaces:3.5
New listings near 0 Western Hills Dr
- New
 $614,000Active4 beds 4 baths2,470 sq. ft.
W5363 Innsbruck Rd, Hamilton, WI 54669
MLS# 1980968Listed by: RE/MAX RESULTS 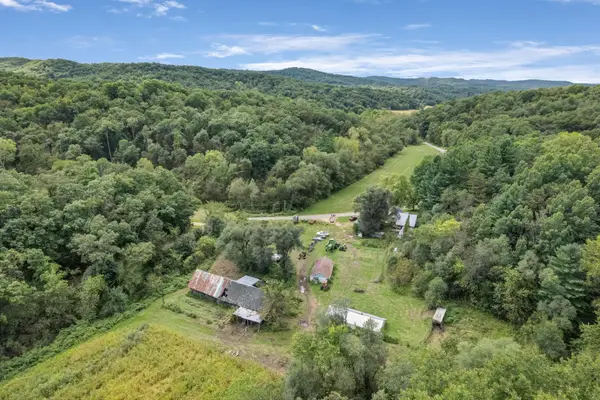 $1,300,000Active4 beds 1 baths2,100 sq. ft.
N7255 Holley Road, Holmen, WI 54636
MLS# 7142120Listed by: KELLER WILLIAMS PREMIER REALTY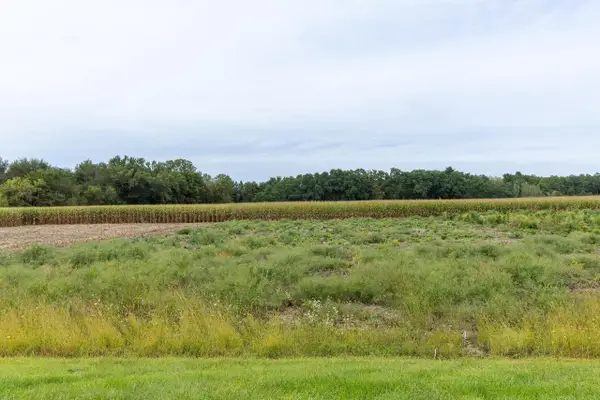 $113,000Active0.48 Acres
Lot 7 OLD HWY 16, West Salem, WI 54669
MLS# 1979601Listed by: RE/MAX RESULTS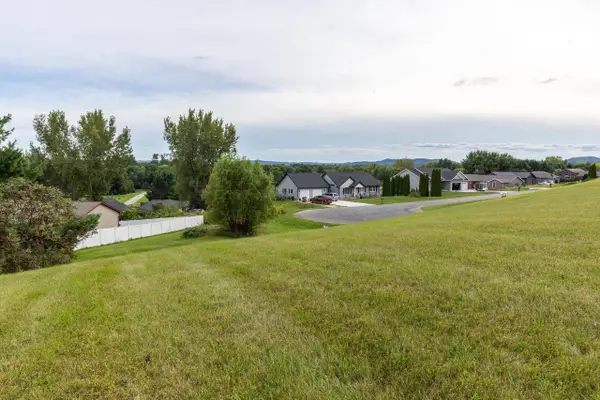 $89,900Active0.54 Acres
Lot 1 SOUTHERN DRIVE, West Salem, WI 54669
MLS# 1979587Listed by: RE/MAX RESULTS $535,000Pending4 beds 4 baths2,378 sq. ft.
W4175 Schild ROAD, West Salem, WI 54669
MLS# 1979410Listed by: COLDWELL BANKER RIVER VALLEY, REALTORS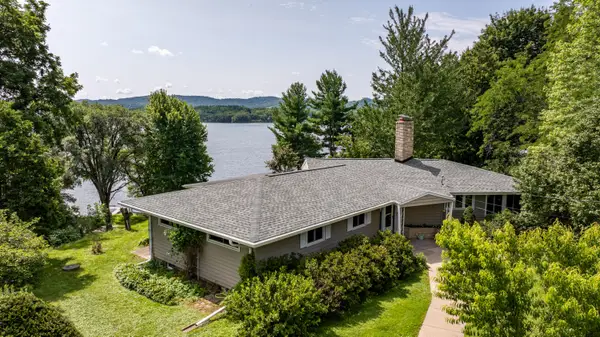 $829,000Pending3 beds 2 baths3,287 sq. ft.
W3111 State Road 16, Hamilton, WI 54669
MLS# 1979321Listed by: COLDWELL BANKER RIVER VALLEY, REALTORS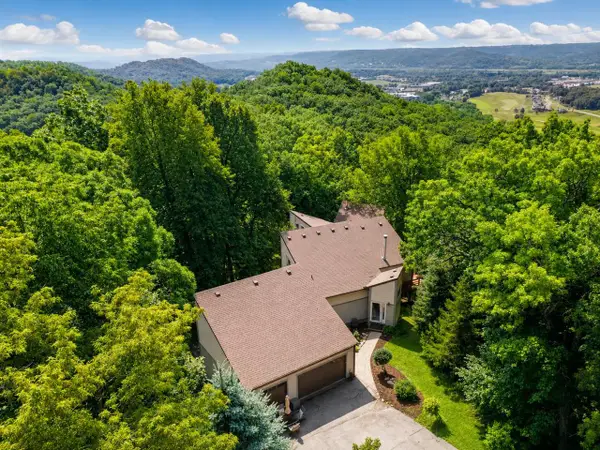 $659,900Active4 beds 3 baths3,478 sq. ft.
W5269 E Point ROAD, West Salem, WI 54669
MLS# 1977118Listed by: NEXTHOME PRIME REAL ESTATE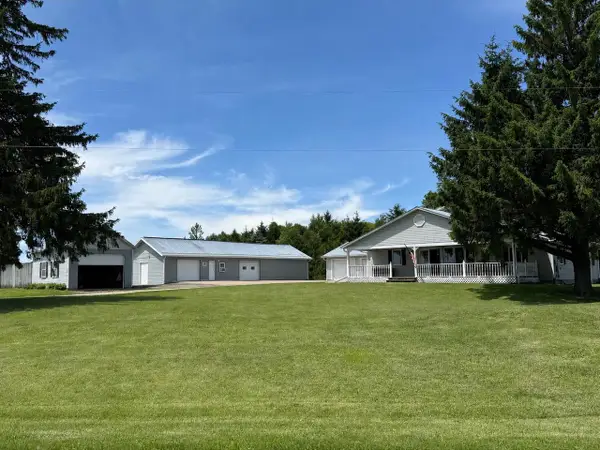 $485,000Pending3 beds 2 baths1,850 sq. ft.
W3494 MCCLINTOCK ROAD, Mindoro, WI 54644
MLS# 1967490Listed by: GERRARD-HOESCHLER, REALTORS


Protect your home and budget from life's surprises with an Assurant Home Warranty, backed by a partner that supports you through every step of homeownership. Explore Plans.
© 2026 Better Homes and Gardens Real Estate LLC. An Anywhere Real Estate company. All rights reserved. Better Homes and Gardens® Real Estate is a registered trademark owned by Meredith Operations Corporation, licensed to Better Homes and Gardens Real Estate LLC and used with permission. Better Homes and Gardens Real Estate LLC fully supports the principles of the Fair Housing Act and the Equal Opportunity Act. Listing information is deemed reliable but is not guaranteed accurate.
Each office is independently owned and operated.
Any services or products provided by third parties are not provided by, affiliated with or related to Better Homes and Gardens Real Estate LLC, or its affiliated companies.