
W5269 E Point ROAD, West Salem, WI 54669
Local realty services provided by:Better Homes and Gardens Real Estate Power Realty
Listed by: cole purdy
Office: nexthome prime real estate
MLS#:1977118
Source:Metro MLS
W5269 E Point ROAD,West Salem, WI 54669
$674,900
- 4 Beds
- 3 Baths
- 3,478 sq. ft.
- Single family
- Active
Price summary
- Price:$674,900
- Price per sq. ft.:$194.05
About this home
Truly one-of-a-kind, exceptionally private home nestled on 4+ wooded acres in the highly desired West Salem School District. This architect-designed 4-bedroom, 3-bath home offers 3,400+ sq. ft. of distinctive living space just 10 minutes from shopping. Inspired by Frank Lloyd Wright, the design brings nature inside with abundant natural light, vaulted ceilings, a fireplace and expansive windows framing protected ridgetop views. A tree-lined circle drive leads to your private retreat, complete with multiple decks, spacious rooms, open kitchen, partially finished basement and detached 2-story garage. Enjoy the peace of the woods, freedom of acreage and convenience of being close to everything. A rare property with character, privacy and room to make memories for years to come.
Contact an agent
Home facts
- Year built:1999
- Listing ID #:1977118
- Added:4 day(s) ago
- Updated:August 25, 2026 at 05:12 AM
Rooms and interior
- Bedrooms:4
- Total bathrooms:3
- Full bathrooms:2
- Bathrooms Description:Ceramic Tile, Master Bedroom Bath: Walk-In Shower, Shower Over Tub, Shower Stall, Stubbed For Bathroom on Lower, Tub Only
- Kitchen Description:Dishwasher, Microwave, On Main Level, Oven, Range, Refrigerator
- Bedroom Description:Master Bedroom On Main Level
- Basement Description:Full Size Windows, Partial, Partially Finished
- Living area:3,478 sq. ft.
Heating and cooling
- Cooling:Multiple Units
- Heating:Heat Pump, LP Gas, Multiple Units
Structure and exterior
- Year built:1999
- Building area:3,478 sq. ft.
- Lot area:4.44 Acres
- Lot Features:Wooded
- Construction Materials:Vinyl
- Exterior Features:Deck
- Foundation Description:Poured Concrete
- Levels:2 Story, Multi-Level
Schools
- High school:West Salem
- Middle school:West Salem
- Elementary school:West Salem
Utilities
- Water:Municipal Water
- Sewer:Private Septic System
Finances and disclosures
- Price:$674,900
- Price per sq. ft.:$194.05
- Tax amount:$5,872 (2025)
Features and amenities
- Appliances:Dishwasher, Microwave, Oven, Range, Refrigerator, Washer
- Laundry features:Dryer, Washer
- Amenities:Cable/Satellite Available, Cathedral/Vaulted Ceiling, High Speed Internet, Pantry, Water Softener
Parking
- Parking description:2 Car Garage, Garage - Detached, Garage Opener Included
- Garage spaces:2
New listings near W5269 E Point ROAD
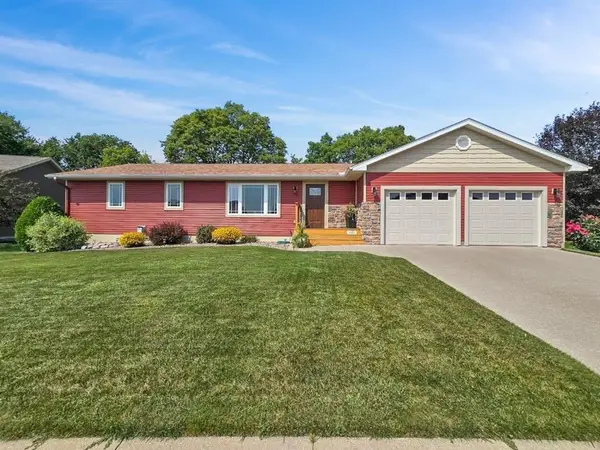 $585,000Active4 beds 3 baths2,301 sq. ft.
320 Driftwood Street, West Salem, WI 54669
MLS# 1604455Listed by: PROPERTY EXECUTIVES REALTY- New
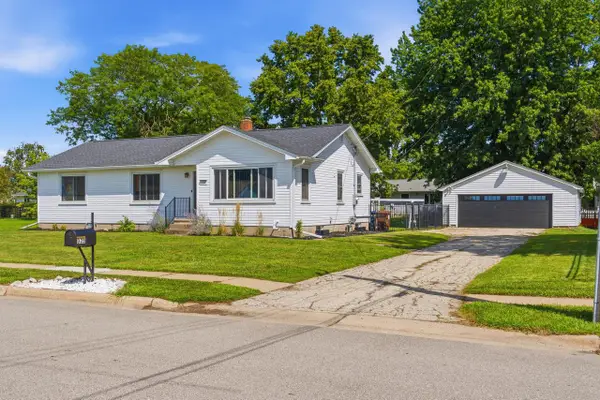 $374,900Active3 beds 2 baths1,800 sq. ft.
323 Mark STREET N, West Salem, WI 54669
MLS# 1977195Listed by: RE/MAX RESULTS - New
 $749,900Active6 beds 4 baths3,458 sq. ft.
1413 Herb LANE, West Salem, WI 54669
MLS# 1976334Listed by: RE/MAX RESULTS 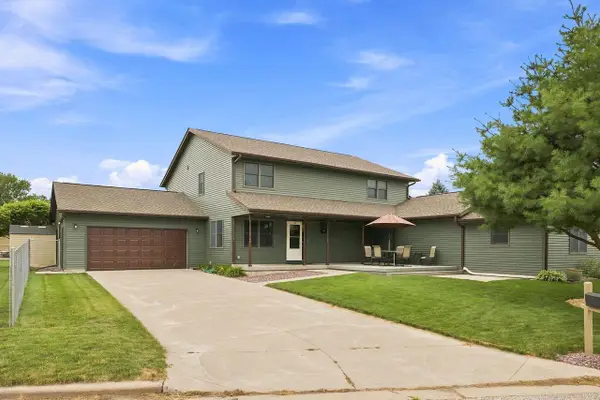 $319,000Pending3 beds 3 baths1,701 sq. ft.
349 Clark STREET N, West Salem, WI 54669
MLS# 1975171Listed by: @PROPERTIES LA CROSSE $279,900Pending3 beds 2 baths1,782 sq. ft.
419 Garland STREET W, West Salem, WI 54669
MLS# 1973551Listed by: @PROPERTIES LA CROSSE $429,000Pending4 beds 3 baths2,000 sq. ft.
510 Franklin St W, West Salem, WI 54669
MLS# 1972869Listed by: CENTURY 21 AFFILIATED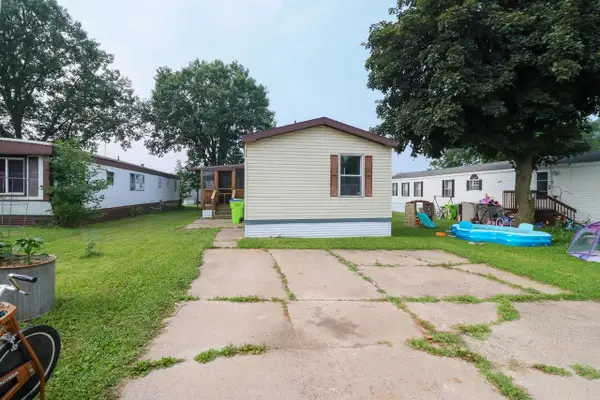 $38,000Pending2 beds 2 baths1,280 sq. ft.
N3305 County Road M Road #156, West Salem, WI 54669
MLS# 2028367Listed by: CINDY GERKE & ASSOCIATES, INC. REALTORS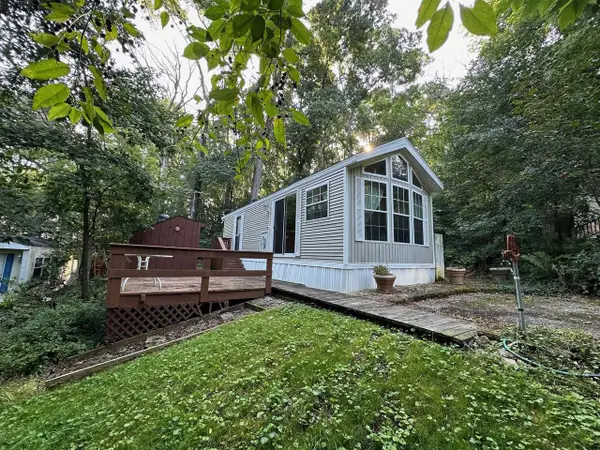 $230,000Pending3 beds 1 baths1,209 sq. ft.
336 Mill STREET N, West Salem, WI 54669
MLS# 1971950Listed by: CASTLE REALTY, LLC $365,000Pending5 beds 3 baths2,448 sq. ft.
483 Tilson STREET E, West Salem, WI 54669
MLS# 1970495Listed by: @PROPERTIES LA CROSSE


Protect your home and budget from life's surprises with an Assurant Home Warranty, backed by a partner that supports you through every step of homeownership. Explore Plans.
© 2026 Better Homes and Gardens Real Estate LLC. An Anywhere Real Estate company. All rights reserved. Better Homes and Gardens® Real Estate is a registered trademark owned by Meredith Operations Corporation, licensed to Better Homes and Gardens Real Estate LLC and used with permission. Better Homes and Gardens Real Estate LLC fully supports the principles of the Fair Housing Act and the Equal Opportunity Act. Listing information is deemed reliable but is not guaranteed accurate.
Each office is independently owned and operated.
Any services or products provided by third parties are not provided by, affiliated with or related to Better Homes and Gardens Real Estate LLC, or its affiliated companies.