
1121 Eulaine Circle, Hammond, WI 54015
Local realty services provided by:Better Homes and Gardens Real Estate Star Homes
Listed by: katherine house
Office: exp realty, llc.
MLS#:7114528
Source:Metro MLS
1121 Eulaine Circle,Hammond, WI 54015
$369,900
- 3 Beds
- 2 Baths
- 1,407 sq. ft.
- Single family
- Pending
Price summary
- Price:$369,900
- Price per sq. ft.:$262.9
About this home
Why wait to build? This 2021 stunner shows better than new ? and it's move-in ready today! Tucked into the quiet charm of Hammond, WI, this home offers small-town living with easy access to the St. Croix Valley's shopping, dining, and outdoor recreation, plus a straightforward commute toward the Twin Cities. Set on a spacious .56 acre lot, this home checks every box: an open-concept kitchen, dining, and living space, LVP flooring, stainless appliances, gas range, and granite countertops. Two additional spacious bedrooms round out the main level, while the primary suite is set apart as its own private retreat ? complete with a generous walk-in closet and full ensuite bath. Step outside to a deck and patio built for entertaining, surrounded by a private backyard. The heated and insulated 3-stall attached garage is a dream for hobbyists, storage, or your toys. Downstairs, the unfinished lower level is a blank canvas with bathroom rough-in already in place ? room for a 4th bedroom, family room, and instant equity. Skip the build. Skip the wait. This one's ready for you....
Contact an agent
Home facts
- Year built:2021
- Subdivision & Development:Croix Ridge Estates
- Listing ID #:7114528
- Added:59 day(s) ago
- Updated:August 10, 2026 at 03:33 PM
Rooms and interior
- Bedrooms:3
- Total bathrooms:2
- Full bathrooms:2
- Dining Description:On Main Level
- Bathrooms Description:Full on Main, Master Bedroom Bath, Master Bedroom Bath: Full, Stubbed For Bathroom on Lower
- Kitchen Description:Dishwasher, Microwave, On Main Level, Range, Refrigerator
- Bedroom Description:Master Bedroom On Upper Level, Walk-In Closet(s)
- Basement Description:Daylight Window, Full, Unfinished
- Living area:1,407 sq. ft.
Heating and cooling
- Cooling:Central Air, Forced Air
- Heating:Forced Air, Natural Gas
Structure and exterior
- Year built:2021
- Building area:1,407 sq. ft.
- Lot area:0.56 Acres
- Lot Features:Some Trees
- Construction Materials:Brick/Stone, Vinyl
- Exterior Features:Deck, Patio
- Levels:3 Story
Utilities
- Water:Municipal Water
- Sewer:Municipal Sewer
Finances and disclosures
- Price:$369,900
- Price per sq. ft.:$262.9
- Tax amount:$6,260 (2026)
Features and amenities
- Appliances:Dishwasher, Microwave, Range, Refrigerator, Washer
- Laundry features:Dryer, Washer
- Amenities:Cathedral/Vaulted Ceiling
Parking
- Parking description:Garage - Attached, Garage - Heated, Insulated Garage
- Garage spaces:3
New listings near 1121 Eulaine Circle
- Coming Soon
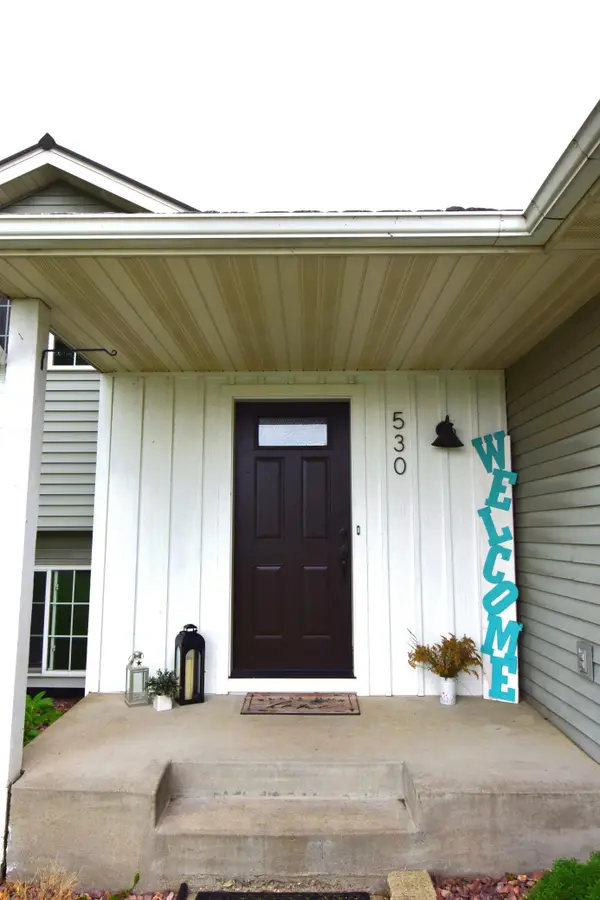 $349,900Coming Soon3 beds 2 baths1,749 sq. ft.
530 Johnson Parkway, Hammond, WI 54015
MLS# 7147469Listed by: EXIT REALTY SPRINGSIDE  $626,100Pending3 beds 2 baths1,704 sq. ft.
1617 72nd Avenue, Hammond, WI 54015
MLS# 7147114Listed by: COLDWELL BANKER REALTY- New
 $239,900Active3 beds 2 baths1,440 sq. ft.
610 Meadows Drive, Hammond, WI 54015
MLS# 7145690Listed by: RE/MAX TEAM 1 REALTY 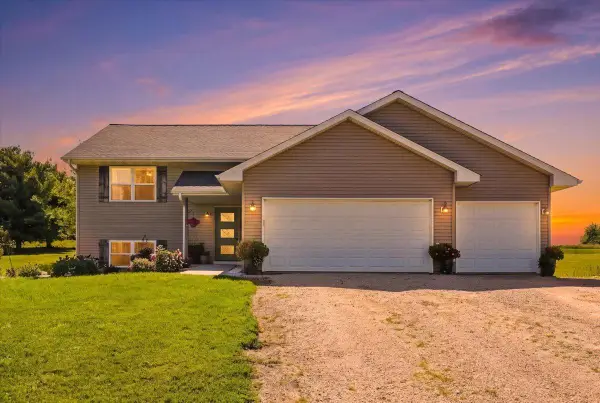 $499,900Active5 beds 3 baths2,460 sq. ft.
1617 86th Avenue, Hammond, WI 54015
MLS# 7136019Listed by: EPIQUE REALTY $509,900Active3 beds 2 baths1,608 sq. ft.
745 165th Street, Hammond, WI 54015
MLS# 7087021Listed by: COLDWELL BANKER REALTY $423,000Active2 beds 2 baths1,197 sq. ft.
1623 72nd Avenue, Hammond, WI 54015
MLS# 7131795Listed by: REAL BROKER, LLC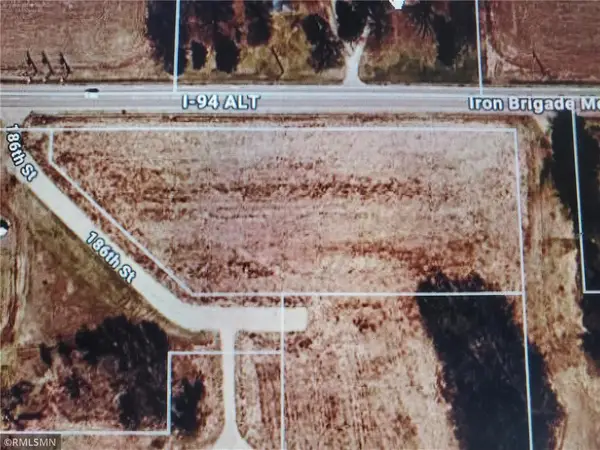 $99,999Active2.26 Acres
TBD 186th Street, Hammond, WI 54015
MLS# 7130483Listed by: DALTON REALTY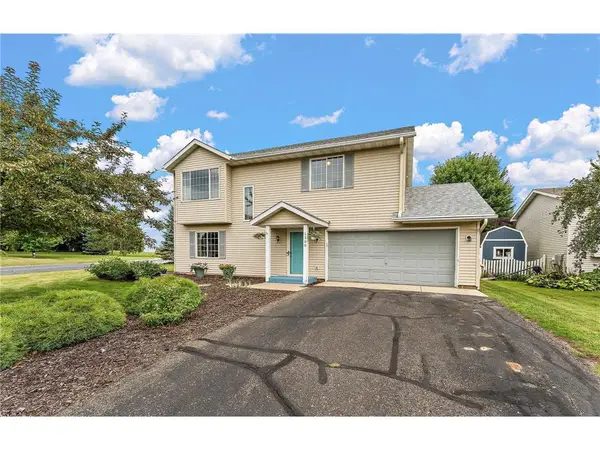 $310,000Active3 beds 2 baths1,546 sq. ft.
1300 Brookhaven Drive, Hammond, WI 54015
MLS# 7125343Listed by: KELLER WILLIAMS SELECT REALTY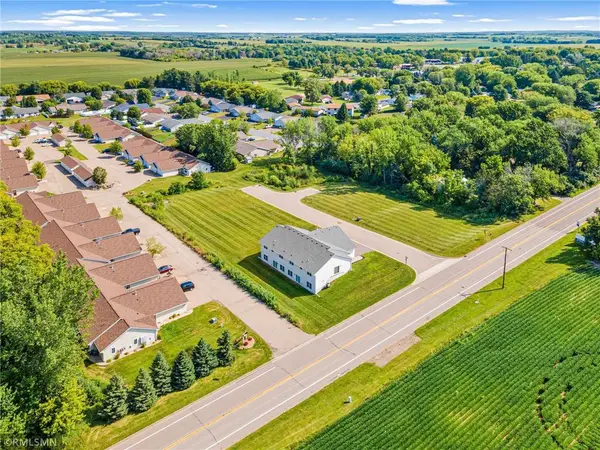 $1,200,000Active1.89 Acres
680 Heritage Lane, Hammond, WI 54015
MLS# 7125634Listed by: APPLEGATE INC $350,000Active3 beds 2 baths2,064 sq. ft.
380 2nd Street, Hammond, WI 54015
MLS# 7109711Listed by: CENTURY 21 AFFILIATED*


Protect your home and budget from life's surprises with an Assurant Home Warranty, backed by a partner that supports you through every step of homeownership. Explore Plans.
© 2026 Better Homes and Gardens Real Estate LLC. An Anywhere Real Estate company. All rights reserved. Better Homes and Gardens® Real Estate is a registered trademark owned by Meredith Operations Corporation, licensed to Better Homes and Gardens Real Estate LLC and used with permission. Better Homes and Gardens Real Estate LLC fully supports the principles of the Fair Housing Act and the Equal Opportunity Act. Listing information is deemed reliable but is not guaranteed accurate.
Each office is independently owned and operated.
Any services or products provided by third parties are not provided by, affiliated with or related to Better Homes and Gardens Real Estate LLC, or its affiliated companies.