
1165 167th Street, Hammond, WI 54015
Local realty services provided by:Better Homes and Gardens Real Estate Park Company
1165 167th Street,Hammond, WI 54015
$600,000
- 4 Beds
- 3 Baths
- 2,338 sq. ft.
- Single family
- Active
Listed by: delfin r cruz
Office: keller williams classic rlty nw
MLS#:7149663
Source:NSMLS
Price summary
- Price:$600,000
- Price per sq. ft.:$256.63
About this home
Say hello to brand-new construction on 1.53 acres with no HOA, just minutes from I-94. This zero-entry, 4-bedroom, 2.5-bath, 2,338 sq ft one-level ranch in Farmview Ridge offers an open floor plan with 3 ft doors and 5 ft hallways, in-floor radiant heat, and plenty of space to enjoy the outdoors.
The vaulted great room brings the living, dining, and kitchen together, featuring a gas fireplace, center island with space for seating, and walk-in pantry. The dining area opens to an 18x12 covered rear porch, perfect for morning coffee or summer evenings.
The primary suite features a tray ceiling, soaking tub, tiled shower, dual vanities, and a large walk-in closet. Three additional bedrooms offer a quiet space for a home office or hobbies. The mudroom with bench and laundry, half bath, storage room, and insulated 3-car garage add everyday convenience. Welcome home!
*Some photos are AI-generated renderings of the planned home and are labeled as such; actual finishes may vary.
Contact an agent
Home facts
- Year built:2026
- Subdivision & Development:Farm View Ridge
- Listing ID #:7149663
- Added:9 day(s) ago
- Updated:October 23, 2026 at 12:26 PM
Rooms and interior
- Bedrooms:4
- Total bathrooms:3
- Full bathrooms:2
- Half bathrooms:1
- Dining Description:Breakfast Bar, Kitchen/Dining Room, Living/Dining Room
- Bathrooms Description:Separate Shower and Tub
- Living area:2,338 sq. ft.
Heating and cooling
- Cooling:Central Air
- Heating:In-Floor Heating, Radiant
- Central air:Yes
Structure and exterior
- Roof:Asphalt, Pitched
- Year built:2026
- Building area:2,338 sq. ft.
- Lot area:1.53 Acres
- Lot Features:Irregular Lot, Tillable
- Levels:1 Story
Utilities
- Water:Well
- Sewer:Mound Septic
Finances and disclosures
- Price:$600,000
- Price per sq. ft.:$256.63
- Tax amount:$5 (2026)
Parking
- Parking description:Attached Garage, Insulated Garage
- Garage:Yes
- Garage spaces:3
New listings near 1165 167th Street
- New
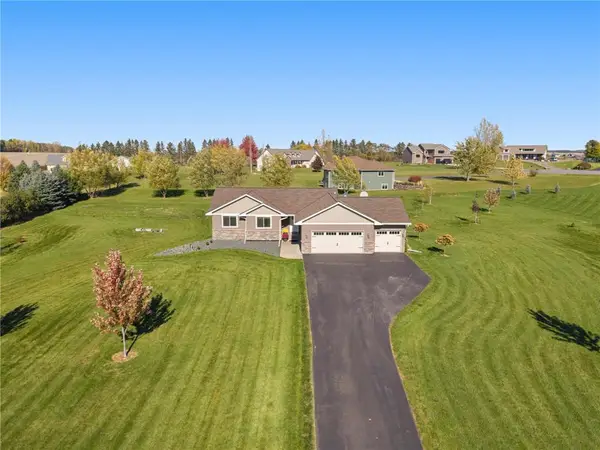 $509,900Active5 beds 3 baths2,564 sq. ft.
1718 109th Avenue, Hammond, WI 54015
MLS# 7163452Listed by: REALTY ONE GROUP SIMPLIFIED - New
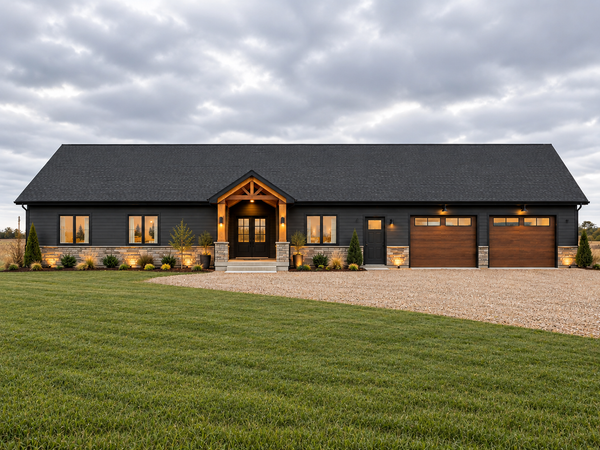 $650,000Active3 beds 3 baths2,240 sq. ft.
15XX 100th Avenue, Hammond, WI 54015
MLS# 7163429Listed by: COLDWELL BANKER REALTY - New
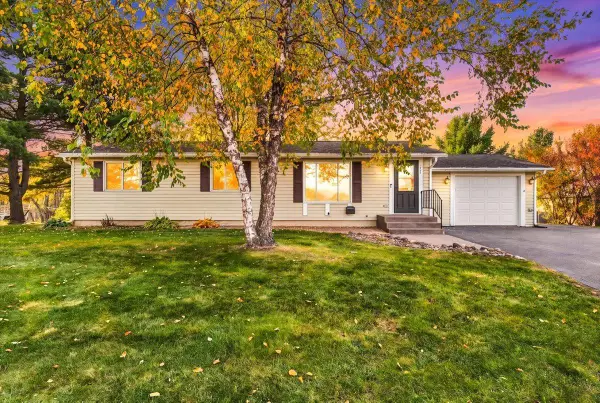 $340,000Active3 beds 2 baths1,823 sq. ft.
1330 2nd Street, Hammond, WI 54015
MLS# 7139408Listed by: RE/MAX PROFESSIONALS - New
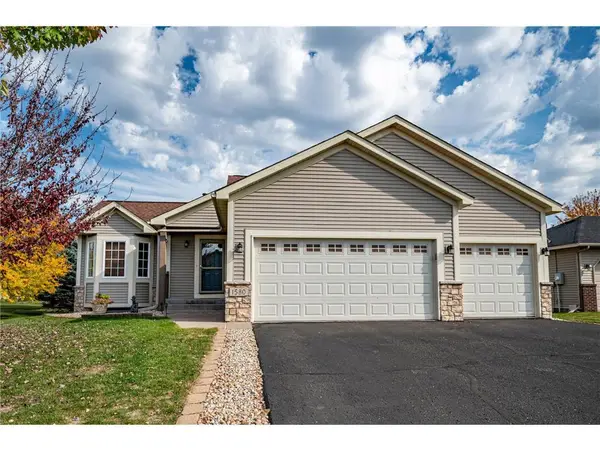 $379,000Active4 beds 3 baths1,834 sq. ft.
1580 Clark Street, Hammond, WI 54015
MLS# 7160010Listed by: EDINA REALTY, INC.  $435,000Active3 beds 2 baths2,204 sq. ft.
1739 97th Avenue, Hammond, WI 54015
MLS# 7157983Listed by: EXP REALTY, LLC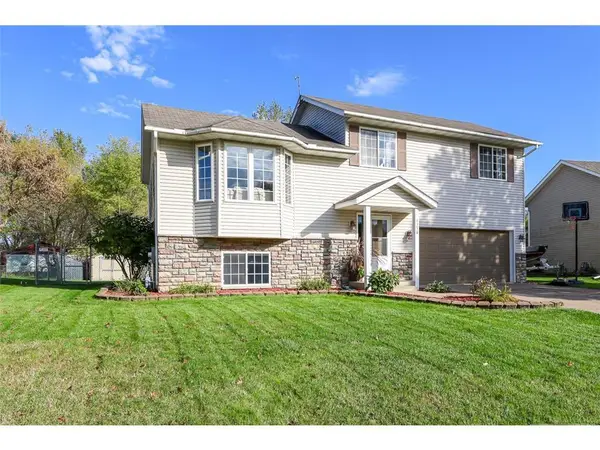 $315,000Active3 beds 2 baths1,524 sq. ft.
1370 Brookhaven Drive, Hammond, WI 54015
MLS# 7153500Listed by: REALTY ONE GROUP SIMPLIFIED $329,795Active3 beds 2 baths1,844 sq. ft.
721 Charlotte Street, Hammond, WI 54015
MLS# 7151200Listed by: COLDWELL BANKER REALTY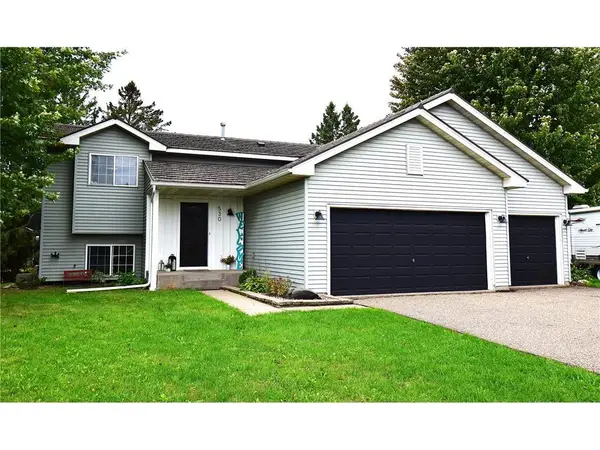 $348,900Active3 beds 2 baths1,749 sq. ft.
530 Johnson Parkway, Hammond, WI 54015
MLS# 7147469Listed by: EXIT REALTY SPRINGSIDE $626,100Pending3 beds 2 baths1,704 sq. ft.
1617 72nd Avenue, Hammond, WI 54015
MLS# 7147114Listed by: COLDWELL BANKER REALTY


Protect your home and budget from life's surprises with an Assurant Home Warranty, backed by a partner that supports you through every step of homeownership. Explore Plans.
© 2026 Better Homes and Gardens Real Estate LLC. An Anywhere Real Estate company. All rights reserved. Better Homes and Gardens® Real Estate is a registered trademark owned by Meredith Operations Corporation, licensed to Better Homes and Gardens Real Estate LLC and used with permission. Better Homes and Gardens Real Estate LLC fully supports the principles of the Fair Housing Act and the Equal Opportunity Act. Listing information is deemed reliable but is not guaranteed accurate.
Each office is independently owned and operated.
Any services or products provided by third parties are not provided by, affiliated with or related to Better Homes and Gardens Real Estate LLC, or its affiliated companies.