
W6529 E STEAMBOAT LANE, Harrison, WI 54115
Local realty services provided by:Better Homes and Gardens Real Estate Star Homes
Listed by: lisa clark, jeanne godschalx
Office: coldwell banker real estate group
MLS#:50332473
Source:Metro MLS
W6529 E STEAMBOAT LANE,Appleton, WI 54115
$409,900
- 3 Beds
- 2 Baths
- 1,639 sq. ft.
- Single family
- Active
Price summary
- Price:$409,900
- Price per sq. ft.:$250.09
About this home
Nearly new and beautifully positioned, this 2023-built ranch offers modern style, easy living, and a backyard setting that feels like a private retreat. Overlooking a large retention pond and open space, the serene setting is perfect for relaxing or entertaining. The open-concept interior features a bright kitchen with white painted cabinetry, added pullouts, corner pantry, center island with snack bar, and dinette with patio doors to the spacious patio and fire pit. The kitchen flows into the great room with electric fireplace and stone surround. All bedrooms offer walk-in closets, including the private primary suite with full bath and walk-in shower. First-floor laundry, insulated garage, beautiful blinds, and thoughtful upgrades complete this move-in-ready home.
Contact an agent
Home facts
- Year built:2023
- Listing ID #:50332473
- Added:2 day(s) ago
- Updated:September 14, 2026 at 03:59 PM
Rooms and interior
- Bedrooms:3
- Total bathrooms:2
- Full bathrooms:2
- Bathrooms Description:At least 1 Tub
- Kitchen Description:Dishwasher, Disposal, Microwave, On Main Level, Range/Oven, Refrigerator
- Bedroom Description:Master Bedroom On Main Level, Walk-In Closet(s)
- Basement Description:Full, Sump Pump
- Living area:1,639 sq. ft.
Heating and cooling
- Cooling:Central Air, Forced Air
- Heating:Forced Air, Natural Gas
Structure and exterior
- Year built:2023
- Building area:1,639 sq. ft.
- Lot area:0.21 Acres
- Lot Features:Sidewalks
- Architectural Style:Ranch
- Construction Materials:Brick/Stone, Stone, Vinyl
- Exterior Features:Patio
- Foundation Description:Poured Concrete
- Levels:1 Story
Utilities
- Water:Municipal Water
- Sewer:Municipal Sewer
Finances and disclosures
- Price:$409,900
- Price per sq. ft.:$250.09
- Tax amount:$4,523
Features and amenities
- Appliances:Dishwasher, Disposal, Microwave, Refrigerator, Washer
- Laundry features:Dryer, Washer
- Amenities:Pantry
Parking
- Parking description:2 Car Garage, Garage - Attached, Garage Opener Included
- Garage spaces:2
New listings near W6529 E STEAMBOAT LANE
- New
 $434,900Active3 beds 4 baths2,537 sq. ft.
W6832 BASSWOOD LANE, Appleton, WI 54915
MLS# 50332418Listed by: KELLER WILLIAMS GREEN BAY - New
 $464,000Active3 beds 2 baths1,601 sq. ft.
N9016 SOUTHTOWNE DRIVE, Menasha, WI 54952
MLS# 50332483Listed by: KELLER WILLIAMS FOX CITIES - New
 $564,900Active4 beds 3 baths2,277 sq. ft.
W6331 KIMBERLY TRAIL, Menasha, WI 54952
MLS# 50332487Listed by: ACRE REALTY, LTD. - New
 $464,900Active3 beds 2 baths1,603 sq. ft.
N9043 CEDAR COURT, Menasha, WI 54952
MLS# 50332492Listed by: ACRE REALTY, LTD. - New
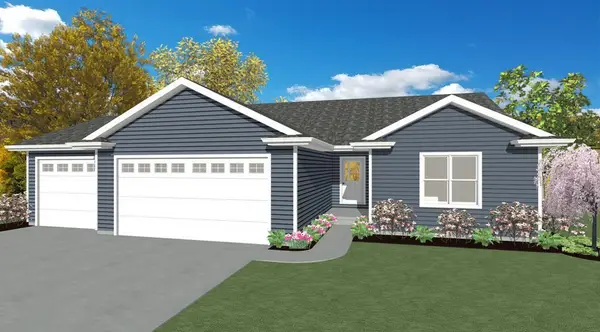 $405,900Active3 beds 2 baths1,422 sq. ft.
W6526 BREEZY WAY, Appleton, WI 54915
MLS# 50332495Listed by: ACRE REALTY, LTD. 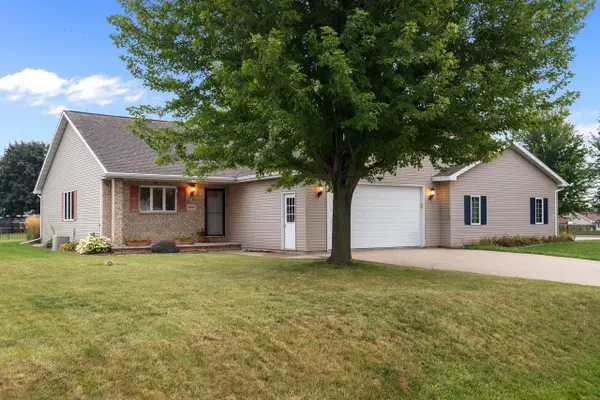 $299,900Pending3 beds 3 baths2,155 sq. ft.
N9668 HOPFENSPERGER ROAD, Appleton, WI 54915
MLS# 50332514Listed by: BECKMAN PROPERTIES- New
 $675,000Active-- beds -- baths4,876 sq. ft.
N9674 GOLDEN WAY, Appleton, WI 54915
MLS# 50332496Listed by: DEWITT LONDRE LLC - New
 $649,900Active5 beds 4 baths3,076 sq. ft.
W6018 RYFORD STREET, Menasha, WI 54952
MLS# 50332332Listed by: CENTURY 21 ACE REALTY - New
 $499,900Active3 beds 2 baths1,803 sq. ft.
N8853 GALWAY LANE, Appleton, WI 54915
MLS# 50332356Listed by: DEWITT LONDRE LLC


Protect your home and budget from life's surprises with an Assurant Home Warranty, backed by a partner that supports you through every step of homeownership. Explore Plans.
© 2026 Better Homes and Gardens Real Estate LLC. An Anywhere Real Estate company. All rights reserved. Better Homes and Gardens® Real Estate is a registered trademark owned by Meredith Operations Corporation, licensed to Better Homes and Gardens Real Estate LLC and used with permission. Better Homes and Gardens Real Estate LLC fully supports the principles of the Fair Housing Act and the Equal Opportunity Act. Listing information is deemed reliable but is not guaranteed accurate.
Each office is independently owned and operated.
Any services or products provided by third parties are not provided by, affiliated with or related to Better Homes and Gardens Real Estate LLC, or its affiliated companies.