
N8641 WINDING TRAIL DRIVE, Menasha, WI 54952
Local realty services provided by:Better Homes and Gardens Real Estate Special Properties
Listed by: travis fonder
Office: keller williams fox cities
MLS#:50334339
Source:Metro MLS
N8641 WINDING TRAIL DRIVE,Menasha, WI 54952
$899,900
- 5 Beds
- 4 Baths
- 4,527 sq. ft.
- Single family
- Active
Price summary
- Price:$899,900
- Price per sq. ft.:$198.79
- Monthly HOA dues:$16.67
About this home
Welcome to this stunning 5-bed, 3.5-bath dream home in the highly desired Kimberly School District! Just steps from Lake Winnebago & North Shore Country Club, this newer construction 2-story masterpiece offers over 4,000 sq ft of luxury. Inside, soaring ceilings welcome you into a bright main floor featuring a dedicated office & a huge chef?s kitchen with a walk-in pantry. Relax in the stunning 4-season room, complete with a cozy wood-burning fireplace. Upstairs, discover a spacious bonus room, a flex room, & a connected bath. The finished lower level is an entertainer's haven with a massive rec room, wet bar, 5th bedroom, & full bath. Complete with a fully finished & heated 4+ car garage for all your toys. Your luxury lifestyle awaits! Showings begin Friday, October 16.
Contact an agent
Home facts
- Year built:2018
- Subdivision & Development:North Shore Woods
- Listing ID #:50334339
- Added:5 day(s) ago
- Updated:October 21, 2026 at 04:17 PM
Rooms and interior
- Bedrooms:5
- Total bathrooms:4
- Full bathrooms:3
- Bathrooms Description:At least 1 Tub
- Kitchen Description:Dishwasher, Disposal, Microwave, On Main Level, Range/Oven, Refrigerator
- Bedroom Description:Master Bedroom On Main Level, Walk-In Closet(s)
- Basement Description:8'+ Ceiling, Full, Partially Finished, Sump Pump
- Living area:4,527 sq. ft.
Heating and cooling
- Cooling:Central Air, Forced Air
- Heating:Forced Air, Natural Gas
Structure and exterior
- Year built:2018
- Building area:4,527 sq. ft.
- Lot area:0.49 Acres
- Architectural Style:Contemporary
- Construction Materials:Brick/Stone, Stone, Vinyl
- Exterior Features:Patio
- Foundation Description:Poured Concrete
- Levels:2 Story
Schools
- High school:Kimberly--Kimb
- Middle school:Gerritts--Kimb
- Elementary school:Woodland (Kimberly)
Utilities
- Water:Municipal Water
- Sewer:Municipal Sewer
Finances and disclosures
- Price:$899,900
- Price per sq. ft.:$198.79
- Tax amount:$6,953
Features and amenities
- Appliances:Dishwasher, Disposal, Microwave, Refrigerator, Washer
- Laundry features:Dryer, Washer
- Amenities:Cable/Satellite Available, Cathedral/Vaulted Ceiling, Pantry
Parking
- Parking description:4 Car Garage, Garage - Attached, Garage - Basement Access, Garage - Heated, Garage Opener Included
- Garage spaces:4
New listings near N8641 WINDING TRAIL DRIVE
- New
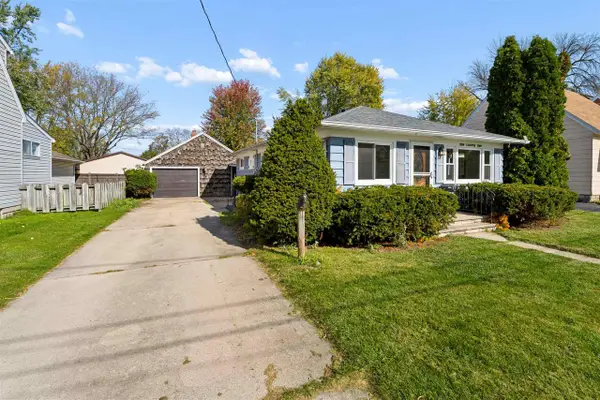 $239,000Active3 beds 1 baths912 sq. ft.
232 FREDERICK STREET, Menasha, WI 54952
MLS# 50334603Listed by: COLDWELL BANKER REAL ESTATE GROUP - New
 $59,900Active0.67 Acres
1037 SANDPIPER DRIVE, Menasha, WI 54952
MLS# 50334207Listed by: SCORE REALTY GROUP, LLC - New
 $335,000Active3 beds 3 baths2,131 sq. ft.
1123 STILLMEADOW LANE, Menasha, WI 54952
MLS# 50334246Listed by: THINK HALLMARK REAL ESTATE - New
 $395,000Active2 beds 3 baths2,066 sq. ft.
2993 GEORGETOWN PLACE, Menasha, WI 54952
MLS# 50334252Listed by: COLDWELL BANKER REAL ESTATE GROUP 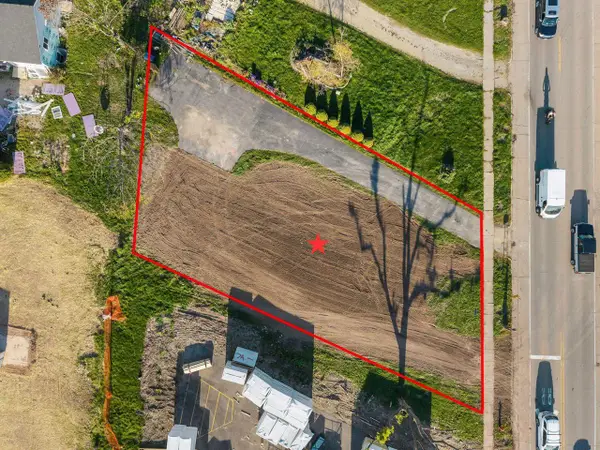 $29,999Pending0.22 Acres
836 PLANK ROAD, Menasha, WI 54952
MLS# 50334148Listed by: CENTURY 21 ACE REALTY- New
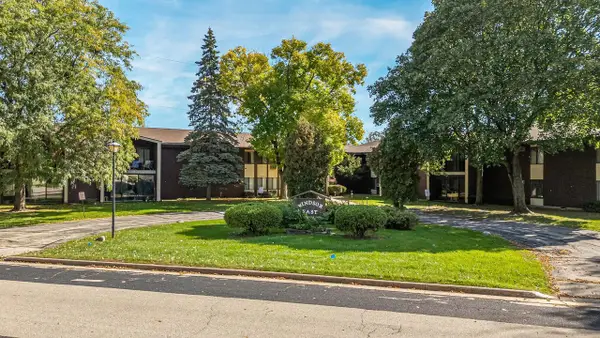 $115,000Active1 beds 1 baths718 sq. ft.
1699 ALCAN DRIVE, Menasha, WI 54952
MLS# 50334075Listed by: EXPERT REAL ESTATE PARTNERS, LLC  $414,900Active3 beds 2 baths1,543 sq. ft.
1013 GRASSY MEADOW LANE, Menasha, WI 54952
MLS# 50333920Listed by: COLDWELL BANKER REAL ESTATE GROUP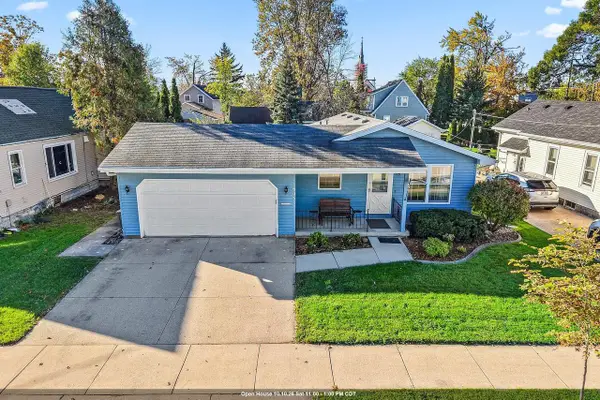 $219,750Pending2 beds 1 baths912 sq. ft.
605 5TH STREET, Menasha, WI 54956
MLS# 50333958Listed by: FIRST WEBER, INC. $299,900Pending4 beds 3 baths2,307 sq. ft.
708 STATE STREET, Menasha, WI 54952
MLS# 50333974Listed by: COLDWELL BANKER REAL ESTATE GROUP $489,900Active3 beds 3 baths2,284 sq. ft.
1001 LOTUS TRAIL, Menasha, WI 54952
MLS# 50334026Listed by: CENTURY 21 ACE REALTY


Protect your home and budget from life's surprises with an Assurant Home Warranty, backed by a partner that supports you through every step of homeownership. Explore Plans.
© 2026 Better Homes and Gardens Real Estate LLC. An Anywhere Real Estate company. All rights reserved. Better Homes and Gardens® Real Estate is a registered trademark owned by Meredith Operations Corporation, licensed to Better Homes and Gardens Real Estate LLC and used with permission. Better Homes and Gardens Real Estate LLC fully supports the principles of the Fair Housing Act and the Equal Opportunity Act. Listing information is deemed reliable but is not guaranteed accurate.
Each office is independently owned and operated.
Any services or products provided by third parties are not provided by, affiliated with or related to Better Homes and Gardens Real Estate LLC, or its affiliated companies.