
770 Bridlewood Dr, Hartford, WI 53027
Local realty services provided by:shorewest realtors, inc.
770 Bridlewood Dr,Hartford, WI 53027
$269,900
- 2 Beds
- 2 Baths
- 1,064 sq. ft.
- Condominium
- Active
Listed by: mackenzie johnson
Office: shorewest realtors, inc.
MLS#:1982197
Source:WI_METROMLS
Price summary
- Price:$269,900
- Price per sq. ft.:$253.67
About this home
Welcome to this beautifully updated first floor condo offering comfort, convenience, and an impressive list of improvements! This move-in ready home features endless updates throughout, including quartz countertops, appliances, flooring, furnace and A/C, and much more! Providing peace of mind for years to come. Fantastic amenities, including a clubhouse, swimming pool, and exercise room. Located in a great Hartford location, you'll be just minutes from downtown Hartford's shops, restaurants, parks, and local amenities, while still enjoying the peaceful feel of the Bridlewood community. This stunning condo has it all! Schedule your private showing today!
Contact an agent
Home facts
- Year built:2005
- Listing ID #:1982197
- Added:2 day(s) ago
- Updated:September 28, 2026 at 08:42 PM
Rooms and interior
- Bedrooms:2
- Total bathrooms:2
- Full bathrooms:2
- Rooms Total:6
- Living area:1,064 sq. ft.
Structure and exterior
- Year built:2005
- Building area:1,064 sq. ft.
- Construction Materials:Vinyl
- Levels:One
Schools
- High school:Hartford
- Middle school:Central
Utilities
- Sewer:Municipal Sewer
Finances and disclosures
- Price:$269,900
- Price per sq. ft.:$253.67
- Tax amount:$2,468 (2025)
Features and amenities
- Appliances:Dishwasher, Dryer, Microwave, Oven, Range, Refrigerator, Washer, Water Softener Owned
- Amenities:Clubhouse, Exercise Room, Outdoor Pool
Parking
- Garage spaces:1
New listings near 770 Bridlewood Dr
- New
 $249,900Active2 beds 2 baths1,064 sq. ft.
772 Bridlewood Dr, Hartford, WI 53027
MLS# 1982457Listed by: SHOREWEST REALTORS, INC. 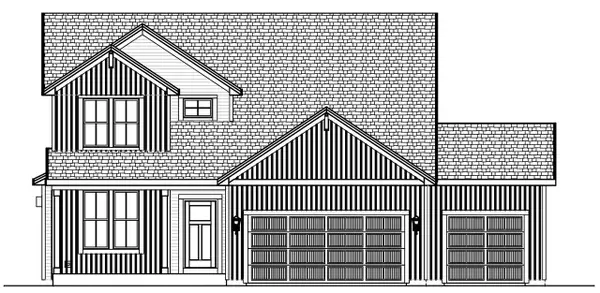 $642,900Active4 beds 3 baths2,499 sq. ft.
1309 Mount Vernon DRIVE, Hartford, WI 53027
MLS# 1982371Listed by: INTEGRITY REAL ESTATE TEAM LLC- New
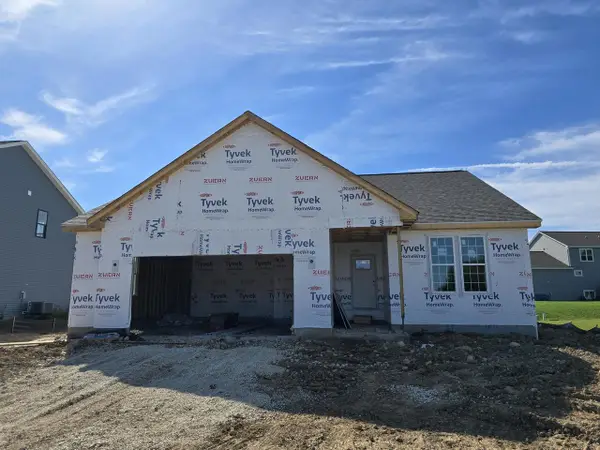 $563,900Active4 beds 2 baths1,834 sq. ft.
1479 Patton DRIVE, Hartford, WI 53027
MLS# 1982222Listed by: FIRST WEBER INC- WEST BEND - New
 $549,999Active5 beds 4 baths3,005 sq. ft.
436 Yosemite Ave, Hartford, WI 53027
MLS# 1982172Listed by: HOMESTEAD REALTY, INC - New
 $417,900Active3 beds 3 baths1,667 sq. ft.
600 Harvest Ln, Hartford, WI 53027
MLS# 1982210Listed by: FIRST WEBER INC- WEST BEND - New
 $259,900Active2 beds 1 baths1,110 sq. ft.
29 E State St, Hartford, WI 53027
MLS# 1982038Listed by: REAL BROKER MILWAUKEE - New
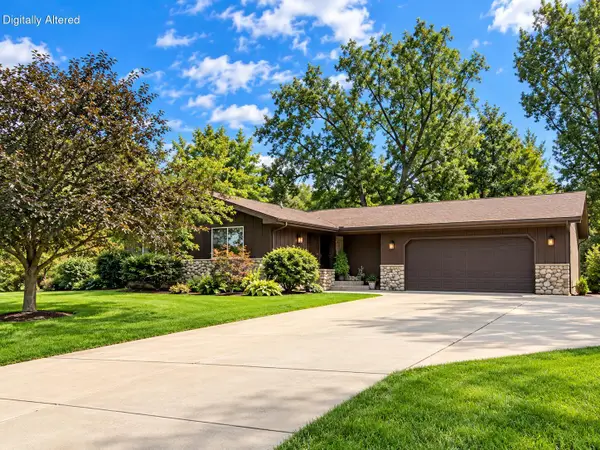 $524,900Active3 beds 3 baths1,664 sq. ft.
130 S Teri Ln, Hartford, WI 53027
MLS# 1982026Listed by: BERKSHIRE HATHAWAY HS LAKE COUNTRY - New
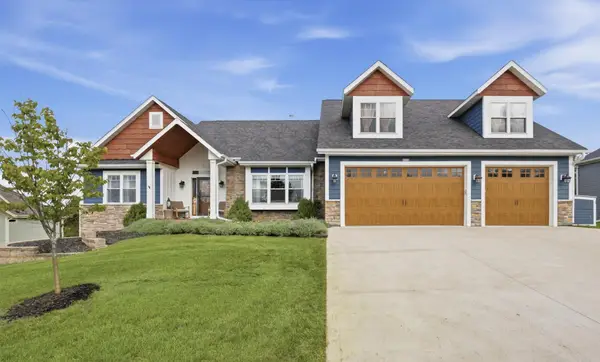 $675,000Active5 beds 4 baths4,073 sq. ft.
3318 Heartlake Cir, Slinger, WI 53086
MLS# 1981983Listed by: LPT REALTY - New
 $739,900Active4 beds 4 baths3,515 sq. ft.
3006 Old Oak Rd, Hartford, WI 53027
MLS# 1981943Listed by: SHOREWEST REALTORS, INC.


Protect your home and budget from life's surprises with an Assurant Home Warranty, backed by a partner that supports you through every step of homeownership. Explore Plans.
© 2026 Better Homes and Gardens Real Estate LLC. An Anywhere Real Estate company. All rights reserved. Better Homes and Gardens® Real Estate is a registered trademark owned by Meredith Operations Corporation, licensed to Better Homes and Gardens Real Estate LLC and used with permission. Better Homes and Gardens Real Estate LLC fully supports the principles of the Fair Housing Act and the Equal Opportunity Act. Listing information is deemed reliable but is not guaranteed accurate.
Each office is independently owned and operated.
Any services or products provided by third parties are not provided by, affiliated with or related to Better Homes and Gardens Real Estate LLC, or its affiliated companies.