
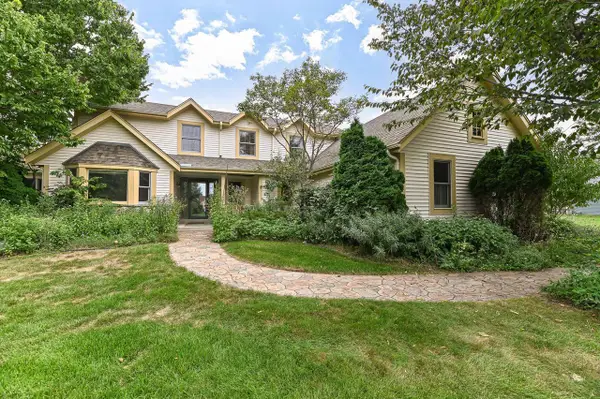
363 Sunshine DRIVE, Hartland, WI 53029
Local realty services provided by:Better Homes and Gardens Real Estate Star Homes
Listed by: aaron ziebart
Office: wisconsin realtor group
MLS#:1980209
Source:Metro MLS
363 Sunshine DRIVE,Hartland, WI 53029
$799,900
- 4 Beds
- 4 Baths
- 3,962 sq. ft.
- Single family
- Active
Price summary
- Price:$799,900
- Price per sq. ft.:$201.89
- Monthly HOA dues:$62.5
About this home
Rarely available in Four Winds--an expansive ranch offering more than 3,800 square feet in one of Hartland's premier neighborhoods, directly adjacent to Swallow School. Tucked away on a quiet cul-de-sac with a neighborhood trail leading to the school, the home offers an exceptional combination of space, location, and convenience. A new roof adds peace of mind. The open-concept main level features a granite kitchen with maple cabinetry, a spacious great room with vaulted ceilings and gas fireplace, a private primary suite with a flexible sitting room or nursery, and durable LVP flooring throughout the main living areas. The finished lower level expands the living space with a large recreation room, bar area, full bath, and fourth bedroom--ideal for guests, entertaining, & more living space.
Contact an agent
Home facts
- Year built:2006
- Subdivision & Development:Four Winds
- Listing ID #:1980209
- Added:3 day(s) ago
- Updated:September 14, 2026 at 04:00 PM
Rooms and interior
- Bedrooms:4
- Total bathrooms:4
- Full bathrooms:3
- Bathrooms Description:Master Bedroom Bath, Master Bedroom Bath: Walk-In Shower, Shower on Lower, Tub Only
- Kitchen Description:Cooktop, Dishwasher, Disposal, Microwave, On Main Level, Oven, Refrigerator
- Bedroom Description:Master Bedroom On Main Level, Walk-In Closet(s)
- Basement Description:8'+ Ceiling, Finished, Full, Sump Pump
- Living area:3,962 sq. ft.
Heating and cooling
- Cooling:Central Air, Forced Air
- Heating:Forced Air, Natural Gas
Structure and exterior
- Year built:2006
- Building area:3,962 sq. ft.
- Lot area:0.64 Acres
- Architectural Style:Ranch
- Construction Materials:Brick/Stone, Fiber Cement, Stone, Stucco, Stucco/Slate, Wood
- Exterior Features:Patio
- Foundation Description:Poured Concrete
- Levels:1 Story
Schools
- High school:Arrowhead
- Elementary school:Swallow
Utilities
- Water:Municipal Water
- Sewer:Municipal Sewer
Finances and disclosures
- Price:$799,900
- Price per sq. ft.:$201.89
- Tax amount:$7,345 (2025)
Features and amenities
- Appliances:Dishwasher, Disposal, Microwave, Oven, Refrigerator, Washer
- Laundry features:Dryer, Washer
- Amenities:Cathedral/Vaulted Ceiling, High Speed Internet, Pantry, Water Softener
Parking
- Parking description:3 Car Garage, Garage - Attached, Garage Opener Included
- Garage spaces:3
New listings near 363 Sunshine DRIVE
- New
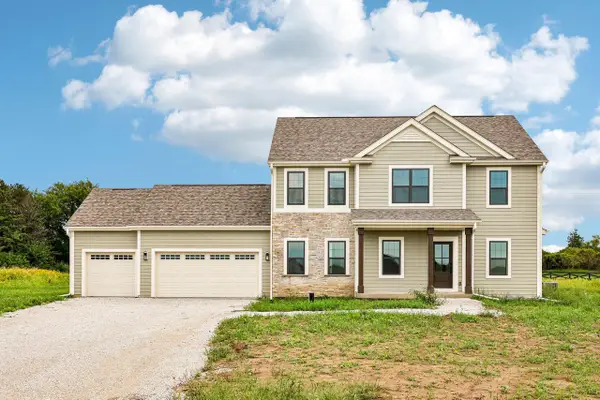 $804,900Active4 beds 3 baths2,726 sq. ft.
W275N8210 Harvest COURT, Hartland, WI 53029
MLS# 1980530Listed by: TIM O'BRIEN HOMES LLC - New
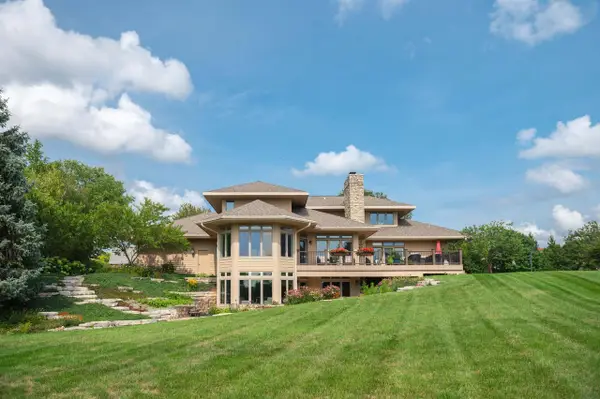 $1,399,999Active5 beds 4 baths5,938 sq. ft.
1801 E Bristlecone DRIVE, Hartland, WI 53029
MLS# 1979962Listed by: COMPASS RE WI-LAKE COUNTRY - New
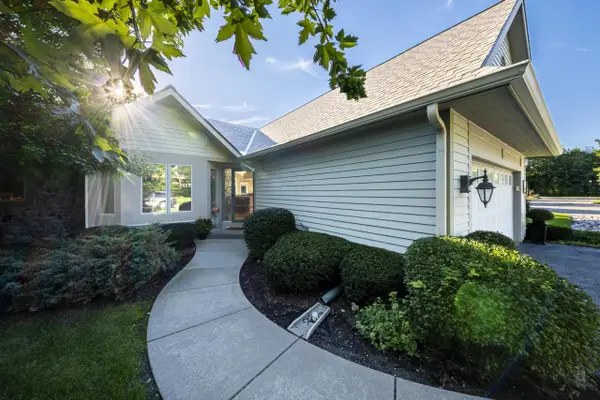 $605,000Active4 beds 3 baths2,683 sq. ft.
451 White Oak TRAIL #2, Hartland, WI 53029
MLS# 1979964Listed by: M3 REALTY - New
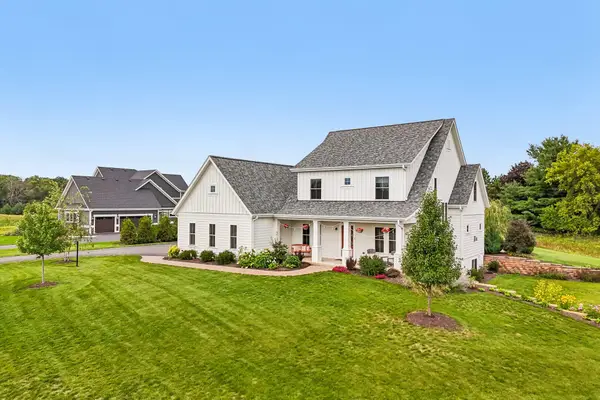 $1,149,000Active4 beds 3 baths2,859 sq. ft.
N52W30598 Moraine Dr, Hartland, WI 53029
MLS# 1979774Listed by: ARKENSTONE REAL ESTATE EXPERTS - New
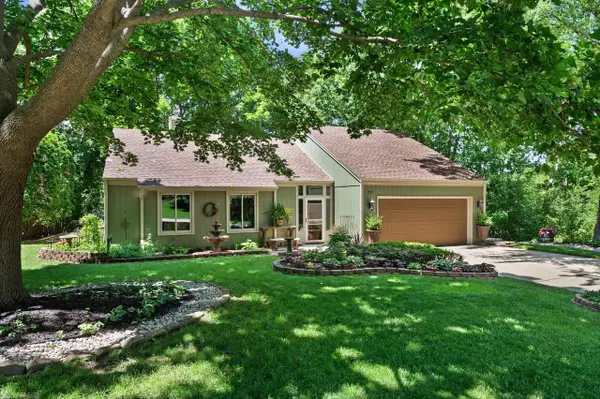 $479,900Active4 beds 2 baths2,211 sq. ft.
717 Mansfield CIRCLE, Hartland, WI 53029
MLS# 1979623Listed by: KELLER WILLIAMS REALTY-MILWAUKEE SOUTHWEST - New
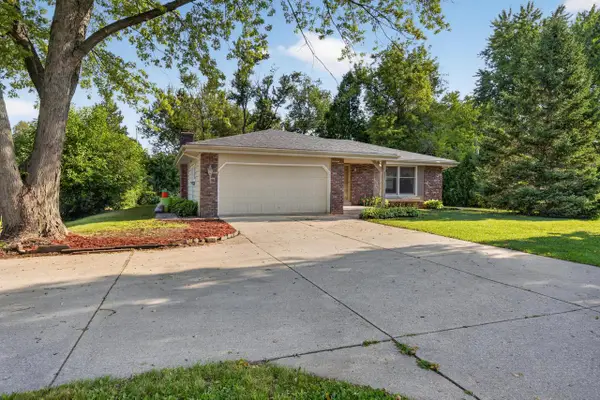 $389,900Active3 beds 2 baths1,514 sq. ft.
N56W29354 County Road K, Hartland, WI 53029
MLS# 1979451Listed by: REDEFINED REALTY ADVISORS LLC - New
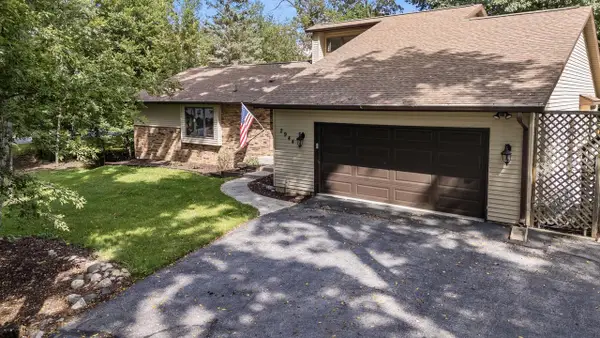 $649,900Active4 beds 3 baths2,844 sq. ft.
2944 Ridley ROAD, Hartland, WI 53029
MLS# 1979430Listed by: RE/MAX REALTY CENTER - New
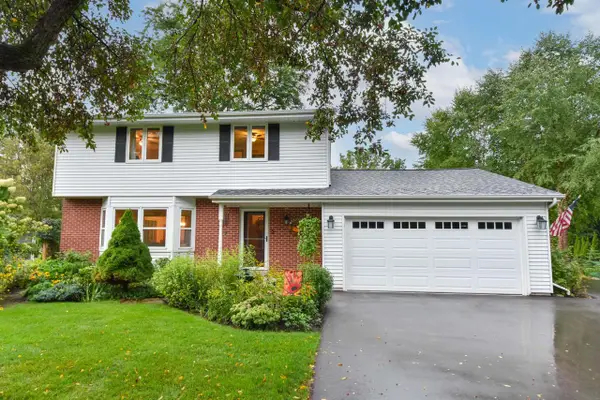 $587,500Active3 beds 3 baths1,998 sq. ft.
N64W30881 Cindy COURT, Hartland, WI 53029
MLS# 1979293Listed by: FIRST WEBER INC - BROOKFIELD - New
 $589,900Active3 beds 3 baths2,488 sq. ft.
W309N7460 Northern Dancer RUN, Hartland, WI 53029
MLS# 1979240Listed by: RE/MAX FORWARD


Protect your home and budget from life's surprises with an Assurant Home Warranty, backed by a partner that supports you through every step of homeownership. Explore Plans.
© 2026 Better Homes and Gardens Real Estate LLC. An Anywhere Real Estate company. All rights reserved. Better Homes and Gardens® Real Estate is a registered trademark owned by Meredith Operations Corporation, licensed to Better Homes and Gardens Real Estate LLC and used with permission. Better Homes and Gardens Real Estate LLC fully supports the principles of the Fair Housing Act and the Equal Opportunity Act. Listing information is deemed reliable but is not guaranteed accurate.
Each office is independently owned and operated.
Any services or products provided by third parties are not provided by, affiliated with or related to Better Homes and Gardens Real Estate LLC, or its affiliated companies.