
533 White Oak TRAIL, Hartland, WI 53029
Local realty services provided by:Better Homes and Gardens Real Estate Special Properties
Listed by: paul liebe
Office: lake country flat fee
MLS#:1963416
Source:Metro MLS
533 White Oak TRAIL,Hartland, WI 53029
$589,900
- 4 Beds
- 3 Baths
- 2,737 sq. ft.
- Condominium
- Pending
Price summary
- Price:$589,900
- Price per sq. ft.:$215.53
- Monthly HOA dues:$585
About this home
Gorgeous ranch condo with finished walkout lower level in Hartland's Oak Ridge! This spacious end unit features over 2700 sq ft of living space and has been beautifully updated throughout. Great room has plenty of windows and natural light, gas fireplace, and patio doors to peaceful deck area. Open kitchen includes breakfast bar and SS appliances. Option for dining room or den. Hallway leads to 2 nice size bedrooms and 2 full baths. Primary suite features walk-in closet and updated bath with laundry area. Lower level boasts a large family room, full bath, 2 BRs, and plenty of storage and workshop space. Walkout to lower covered patio. Attached garage with epoxy floor. A long list of recent updates. Condo fee includes cable-internet. Great location close to Nixon Park and downtown Hartland!
Contact an agent
Home facts
- Year built:1997
- Listing ID #:1963416
- Added:51 day(s) ago
- Updated:July 11, 2026 at 06:34 PM
Rooms and interior
- Bedrooms:4
- Total bathrooms:3
- Full bathrooms:3
- Dining Description:On Main Level
- Bathrooms Description:Master Bedroom Bath, Shower Over Tub, Shower Stall, Tub Only
- Kitchen Description:Dishwasher, Microwave, On Main Level, Oven, Range, Refrigerator
- Bedroom Description:Master Bedroom On Main Level, Walk-In Closet(s)
- Basement Description:8'+ Ceiling, Finished, Full, Full Size Windows, Walk Out/Outer Door
- Living area:2,737 sq. ft.
Heating and cooling
- Cooling:Central Air, Forced Air
- Heating:Forced Air, Natural Gas
Structure and exterior
- Year built:1997
- Building area:2,737 sq. ft.
- Construction Materials:Brick/Stone, Stone, Wood
- Exterior Features:Balcony, Patio/Porch, Private Entry
- Levels:1 Story
Schools
- High school:Arrowhead
Utilities
- Water:Municipal Water
- Sewer:Municipal Sewer
Finances and disclosures
- Price:$589,900
- Price per sq. ft.:$215.53
- Tax amount:$4,882 (2024)
Features and amenities
- Appliances:Dishwasher, Microwave, Oven, Range, Refrigerator, Washer
- Laundry features:Dryer, In-Unit Laundry, Washer
- Amenities:Cable/Satellite Available, Cathedral/Vaulted Ceiling, Water Filtration Own, Water Softener
Parking
- Parking description:2 Car Garage, Garage - Attached, Garage Opener Included, Surface
- Garage spaces:2
New listings near 533 White Oak TRAIL
 $109,000Pending0.74 Acres
Lt38 Wrens Way, Hartland, WI 53029
MLS# 1603144Listed by: FIRST WEBER INC - DELAFIELD- New
 $689,900Active4 beds 3 baths2,713 sq. ft.
304 Woodlands Ct, Hartland, WI 53029
MLS# 1971040Listed by: KELLER WILLIAMS REALTY-MILWAUKEE SOUTHWEST - New
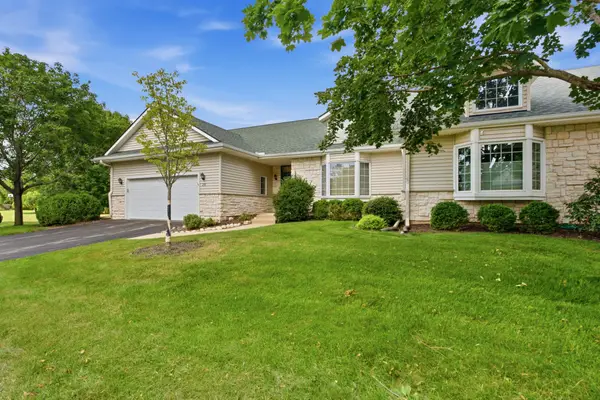 $449,000Active2 beds 3 baths2,045 sq. ft.
291 Cardinal Ln, Hartland, WI 53029
MLS# 1971043Listed by: HOMESTEAD REALTY, INC - New
 $569,900Active4 beds 3 baths1,960 sq. ft.
552 Wild Oak Rd, Hartland, WI 53029
MLS# 1971010Listed by: ELEMENTS REALTY LLC - New
 $425,000Active3 beds 2 baths1,522 sq. ft.
255 Willow Dr, Hartland, WI 53029
MLS# 1970819Listed by: SHOREWEST REALTORS, INC. - New
 $1,295,000Active4 beds 4 baths4,410 sq. ft.
1168 Mary Hill Cir, Hartland, WI 53029
MLS# 1970722Listed by: PATRICK BOLGER REALTY GROUP - New
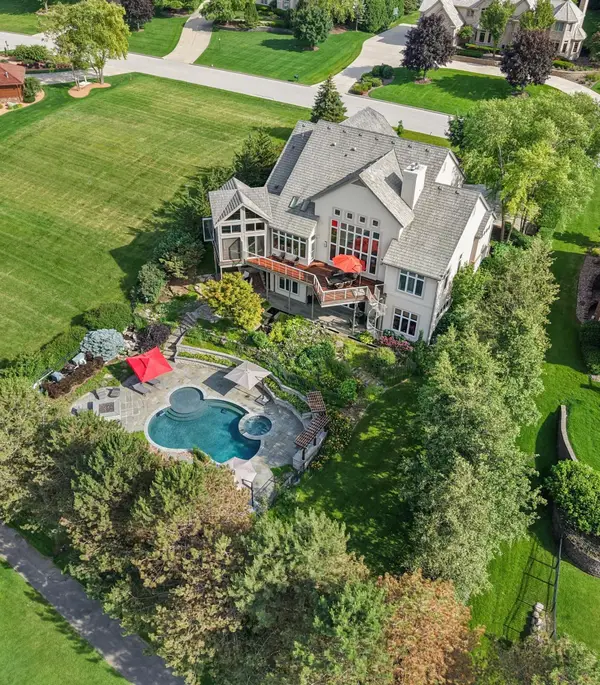 $1,997,000Active4 beds 6 baths6,015 sq. ft.
1704 E Juniper Way, Hartland, WI 53029
MLS# 1970003Listed by: FIRST WEBER INC - DELAFIELD 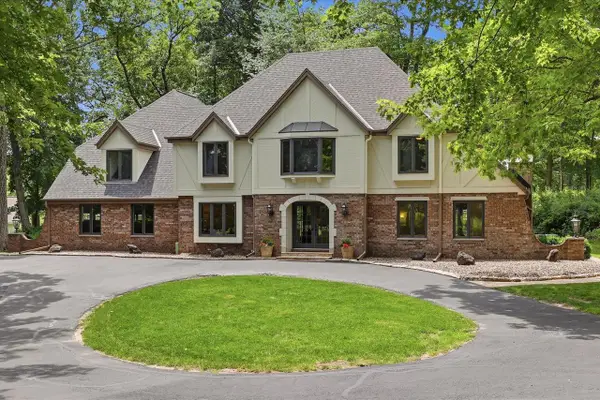 $1,495,000Active4 beds 4 baths4,263 sq. ft.
31575 County Road K, Hartland, WI 53029
MLS# 1969964Listed by: KELLER WILLIAMS REALTY-LAKE COUNTRY- Open Sun, 11:30am to 1:30pm
 $799,000Pending3 beds 4 baths2,742 sq. ft.
1703 Bark River DRIVE, Hartland, WI 53029
MLS# 1969746Listed by: OGDEN & COMPANY, INC.  $429,900Pending3 beds 1 baths1,226 sq. ft.
N92W29368 Center Oak ROAD, Hartland, WI 53029
MLS# 1968706Listed by: TERRANOVA REAL ESTATE


Protect your home and budget from life's surprises with an Assurant Home Warranty, backed by a partner that supports you through every step of homeownership. Explore Plans.
© 2026 Better Homes and Gardens Real Estate LLC. An Anywhere Real Estate company. All rights reserved. Better Homes and Gardens® Real Estate is a registered trademark owned by Meredith Operations Corporation, licensed to Better Homes and Gardens Real Estate LLC and used with permission. Better Homes and Gardens Real Estate LLC fully supports the principles of the Fair Housing Act and the Equal Opportunity Act. Listing information is deemed reliable but is not guaranteed accurate.
Each office is independently owned and operated.
Any services or products provided by third parties are not provided by, affiliated with or related to Better Homes and Gardens Real Estate LLC, or its affiliated companies.