
N61W28949 Parkside PLACE, Hartland, WI 53029
Local realty services provided by:Better Homes and Gardens Real Estate Star Homes
Listed by: karen trimble
Office: keller williams realty-lake country
MLS#:1988125
Source:WIREX
N61W28949 Parkside PLACE,Hartland, WI 53029
$1,600,000
- 6 Beds
- 6 Baths
- 5,794 sq. ft.
- Single family
- Active
Upcoming open houses
- Sun, Nov 1511:00 am - 12:30 pm
Price summary
- Price:$1,600,000
- Price per sq. ft.:$276.15
About this home
Classic Colonial charm meets timeless elegance in this beautifully designed 6-bedroom home filled with natural light and warmth. Rich crown molding, a stunning dual staircase, and inviting living spaces create a home full of character. The light-filled layout opens to a new composite deck with sleek glass railings, offering unobstructed views of the inground pool, pond, and picturesque park-like setting. A walkout lower level provides seamless access to the beautiful backyard retreat. The spacious bonus room above the garage offers endless possibilities and is already plumbed for a second laundry room. A truly special home combining classic architectural details, comfortable living, and exceptional outdoor spaces.
Contact an agent
Home facts
- Year built:2003
- Subdivision & Development:Mary Hill Park
- Listing ID #:1988125
- Added:1 day(s) ago
- Updated:November 13, 2026 at 04:49 PM
Rooms and interior
- Bedrooms:6
- Total bathrooms:6
- Full bathrooms:5
- Flooring:Wood Floors
- Dining Description:On Main Level
- Bathrooms Description:Ceramic Tile, Master Bedroom Bath, Master Bedroom Bath: Tub/No Shower, Master Bedroom Bath: Walk-In Shower, Shower Over Tub, Shower Stall, Shower on Lower, Tub Only, Whirlpool
- Kitchen Description:Dishwasher, Disposal, Microwave, On Main Level, Oven, Range, Refrigerator
- Bedroom Description:Master Bedroom On Upper Level, Walk-In Closet(s)
- Basement Description:8'+ Ceiling, Exposed, Finished, Full, Full Size Windows, Sump Pump, Walk Out/Outer Door
- Living area:5,794 sq. ft.
Heating and cooling
- Cooling:Central Air, Forced Air
- Heating:Forced Air, IN-Floor Heat, Natural Gas, Radiant, Radiant/Hot Water, Zoned Heating
Structure and exterior
- Year built:2003
- Building area:5,794 sq. ft.
- Lot area:1.07 Acres
- Architectural Style:Colonial
- Construction Materials:Brick, Brick/Stone, Fiber Cement
- Exterior Features:Deck, Patio
- Foundation Description:Poured Concrete
- Levels:2 Story
Schools
- High school:Arrowhead
- Elementary school:Swallow
Utilities
- Water:Well
- Sewer:Private Septic System
Finances and disclosures
- Price:$1,600,000
- Price per sq. ft.:$276.15
- Tax amount:$10,853 (2025)
Features and amenities
- Appliances:Dishwasher, Disposal, Microwave, Oven, Range, Refrigerator, Washer
- Laundry features:Dryer, Washer
- Amenities:High Speed Internet, Intercom, Pantry, Water Softener
- Pool features:Inground Pool
Parking
- Parking description:3 Car Garage, Garage - Attached, Garage - Basement Access, Garage Opener Included
- Garage spaces:3
New listings near N61W28949 Parkside PLACE
- Open Sat, 12:30 to 2:30pm
 $799,900Active4 beds 3 baths2,726 sq. ft.
W275N8210 Harvest COURT, Hartland, WI 53029
MLS# 1986953Listed by: TIM O'BRIEN HOMES LLC 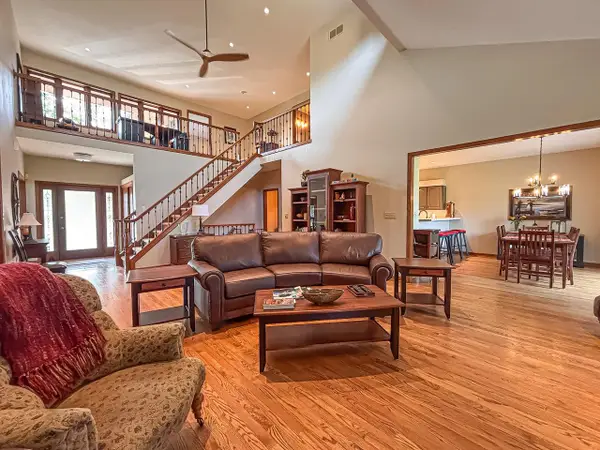 $715,000Active3 beds 4 baths3,663 sq. ft.
504 N Ponderosa DRIVE, Hartland, WI 53029
MLS# 1986849Listed by: LAKE COUNTRY FLAT FEE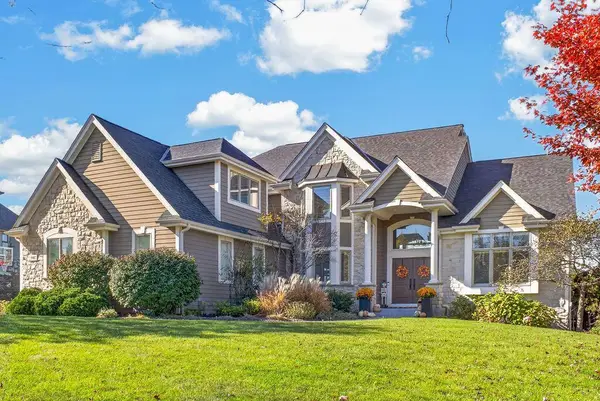 $1,725,000Active6 beds 5 baths6,400 sq. ft.
1187 Mary Hill CIRCLE, Hartland, WI 53029
MLS# 1986525Listed by: KELLER WILLIAMS REALTY-LAKE COUNTRY $429,900Active3 beds 2 baths1,825 sq. ft.
341 Zion STREET, Hartland, WI 53029
MLS# 1986481Listed by: THE LAVENDER GROUP $389,900Active3 beds 2 baths1,841 sq. ft.
6273 County Highway Q, Hartland, WI 53029
MLS# 1986443Listed by: BERKSHIRE HATHAWAY HOMESERVICES METRO REALTY $839,990Active4 beds 3 baths2,945 sq. ft.
N82W27810 Sunflower PASS, Hartland, WI 53029
MLS# 1986428Listed by: KAEREK HOMES, INC. $449,900Pending3 beds 3 baths1,696 sq. ft.
N68W29492 Hartling ROAD, Hartland, WI 53029
MLS# 1986147Listed by: FIRST WEBER INC - MENOMONEE FALLS $899,000Active2 beds 2 baths1,750 sq. ft.
W288N8053 Park DRIVE, Hartland, WI 53029
MLS# 1986039Listed by: THE REAL ESTATE COMPANY LAKE & COUNTRY $589,900Pending3 beds 3 baths2,702 sq. ft.
W309N7418 Northern Dancer RUN, Hartland, WI 53029
MLS# 1986028Listed by: FIRST WEBER INC - DELAFIELD


Protect your home and budget from life's surprises with an Assurant Home Warranty, backed by a partner that supports you through every step of homeownership. Explore Plans.
© 2026 Better Homes and Gardens Real Estate LLC. An Anywhere Real Estate company. All rights reserved. Better Homes and Gardens® Real Estate is a registered trademark owned by Meredith Operations Corporation, licensed to Better Homes and Gardens Real Estate LLC and used with permission. Better Homes and Gardens Real Estate LLC fully supports the principles of the Fair Housing Act and the Equal Opportunity Act. Listing information is deemed reliable but is not guaranteed accurate.
Each office is independently owned and operated.
Any services or products provided by third parties are not provided by, affiliated with or related to Better Homes and Gardens Real Estate LLC, or its affiliated companies.