
W305N5280 Gail LANE, Hartland, WI 53029
Local realty services provided by:Better Homes and Gardens Real Estate Star Homes
Listed by: erick belus
Office: realty executives - integrity
MLS#:1979137
Source:Metro MLS
Price summary
- Price:$649,900
- Price per sq. ft.:$230.95
About this home
Stunningly remodeled 5-bedroom home nestled in the highly sought-after Swallow School District! This beautifully updated residence offers an exceptional blend of modern style, spacious living, and timeless appeal. Step inside to discover thoughtfully renovated spaces, quality finishes, and an inviting open-concept layout perfect for both everyday living and entertaining. The unique design provides incredible flexibility for family, guests, a home office, or additional living space. The beautifully appointed kitchen is designed to impress, while the updated baths and fresh finishes throughout create a truly move-in-ready experience. Relax in front of the unique double sided fireplace. Bonus guest bedroom in the lower for guests!
Contact an agent
Home facts
- Year built:1972
- Subdivision & Development:Arrowhead Heights
- Listing ID #:1979137
- Added:1 day(s) ago
- Updated:September 05, 2026 at 03:54 PM
Rooms and interior
- Bedrooms:5
- Total bathrooms:3
- Full bathrooms:2
- Dining Description:On Main Level
- Bathrooms Description:Master Bedroom Bath, Tub Only
- Kitchen Description:Dishwasher, Disposal, Microwave, On Main Level, Oven, Range
- Bedroom Description:Master Bedroom On Upper Level
- Basement Description:Crawl Space, Finished, Full
- Living area:2,814 sq. ft.
Heating and cooling
- Cooling:Central Air, Forced Air
- Heating:Forced Air, Natural Gas
Structure and exterior
- Year built:1972
- Building area:2,814 sq. ft.
- Lot area:1.02 Acres
- Architectural Style:Cape Cod, Contemporary
- Construction Materials:Aluminum, Aluminum/Steel, Brick/Stone, Stone
- Exterior Features:Fenced Yard
- Levels:1.5 Story
Schools
- High school:Arrowhead
- Middle school:North Shore
- Elementary school:Swallow
Utilities
- Water:Well
- Sewer:Private Septic System
Finances and disclosures
- Price:$649,900
- Price per sq. ft.:$230.95
- Tax amount:$3,769 (2025)
Features and amenities
- Appliances:Dishwasher, Disposal, Microwave, Oven, Range
- Laundry features:Dryer
- Amenities:Cable/Satellite Available, High Speed Internet
Parking
- Parking description:2 Car Garage, Garage - Attached, Garage Opener Included
- Garage spaces:2
New listings near W305N5280 Gail LANE
- New
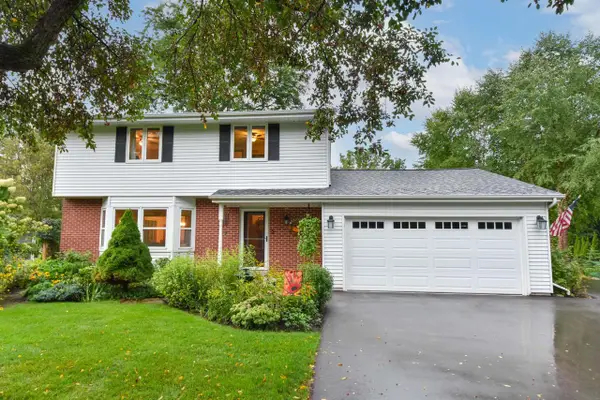 $587,500Active3 beds 3 baths1,998 sq. ft.
N64W30881 Cindy COURT, Hartland, WI 53029
MLS# 1979293Listed by: FIRST WEBER INC - BROOKFIELD - New
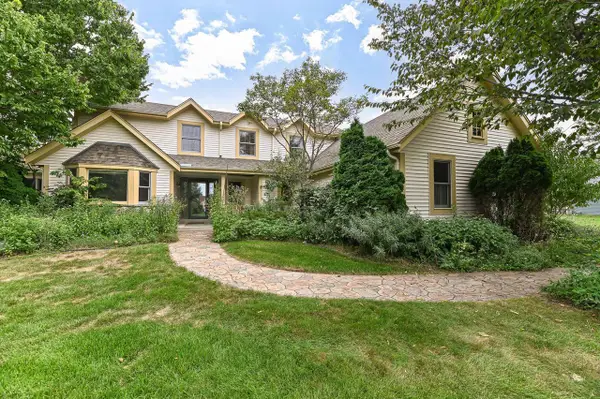 $589,900Active3 beds 3 baths2,488 sq. ft.
W309N7460 Northern Dancer RUN, Hartland, WI 53029
MLS# 1979240Listed by: RE/MAX FORWARD - Open Sat, 10am to 12pmNew
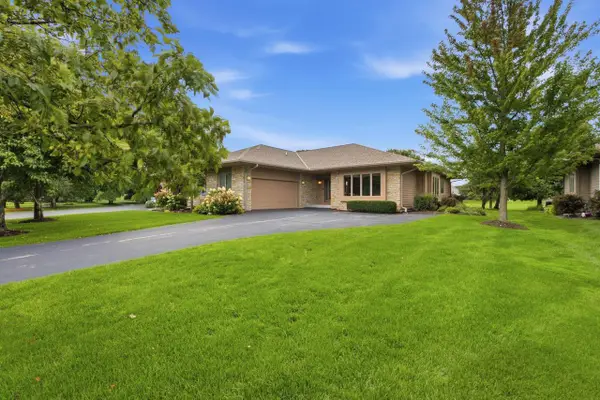 $774,900Active2 beds 3 baths3,478 sq. ft.
1209 E Sweetbriar LANE, Hartland, WI 53029
MLS# 1978870Listed by: LPT REALTY - New
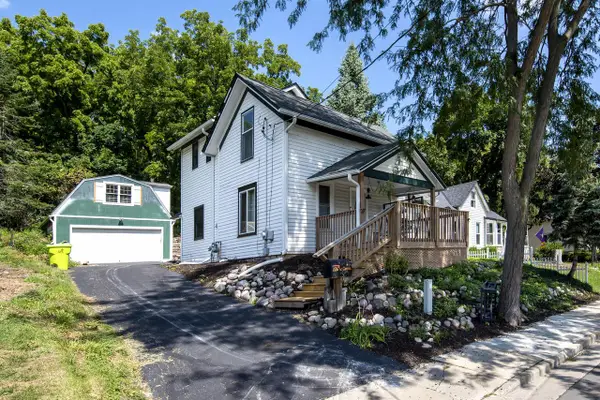 $394,500Active4 beds 3 baths1,732 sq. ft.
226 W Capitol DRIVE, Hartland, WI 53029
MLS# 1978456Listed by: LANNON STONE REALTY LLC - New
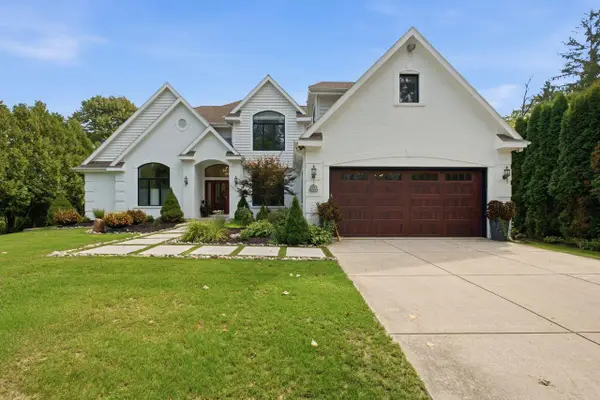 $3,200,000Active4 beds 4 baths3,900 sq. ft.
W321N7631 Silver Spring DRIVE, Hartland, WI 53029
MLS# 1978445Listed by: KELLER WILLIAMS MILWAUKEE NORTH SHORE 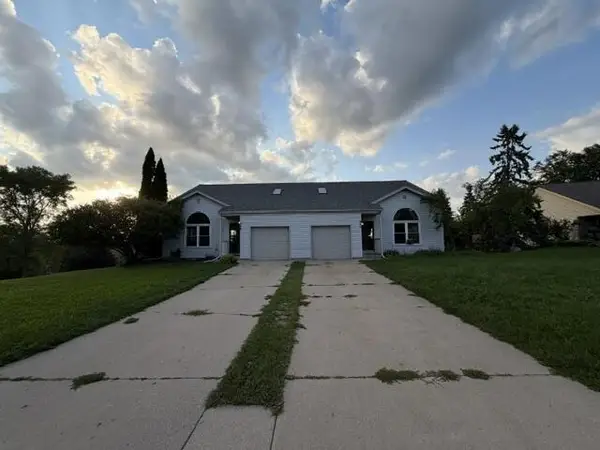 $549,900Pending-- beds -- baths2,390 sq. ft.
885 S Imperial DRIVE #889, Hartland, WI 53029
MLS# 1978434Listed by: MKE REALTY GROUP LLC- New
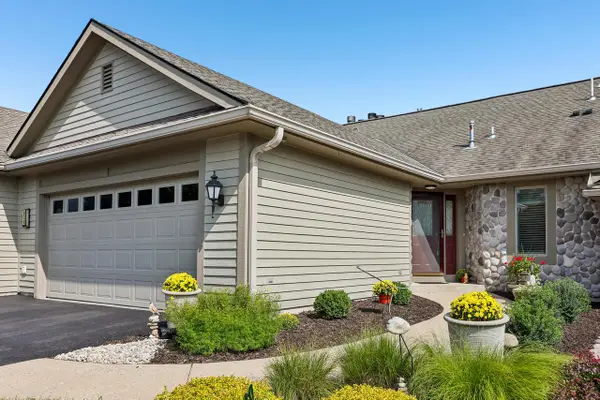 $589,900Active3 beds 3 baths2,397 sq. ft.
526 Oak Ridge DRIVE, Hartland, WI 53029
MLS# 1978366Listed by: REMAX MARKET PLACE 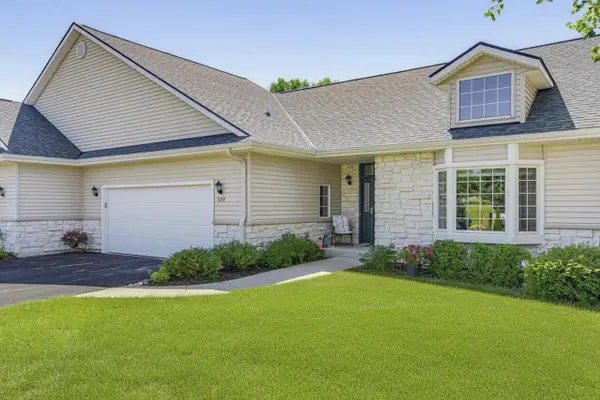 $499,900Pending3 beds 3 baths2,709 sq. ft.
273 Cardinal LANE, Hartland, WI 53029
MLS# 1978244Listed by: FIRST WEBER INC - BROOKFIELD $6,495,000Pending2.88 Acres
W302N6067 SPENCE ROAD, Hartland, WI 53029
MLS# 1978099Listed by: KELLER WILLIAMS REALTY-LAKE COUNTRY


Protect your home and budget from life's surprises with an Assurant Home Warranty, backed by a partner that supports you through every step of homeownership. Explore Plans.
© 2026 Better Homes and Gardens Real Estate LLC. An Anywhere Real Estate company. All rights reserved. Better Homes and Gardens® Real Estate is a registered trademark owned by Meredith Operations Corporation, licensed to Better Homes and Gardens Real Estate LLC and used with permission. Better Homes and Gardens Real Estate LLC fully supports the principles of the Fair Housing Act and the Equal Opportunity Act. Listing information is deemed reliable but is not guaranteed accurate.
Each office is independently owned and operated.
Any services or products provided by third parties are not provided by, affiliated with or related to Better Homes and Gardens Real Estate LLC, or its affiliated companies.