
4879 WYLD BERRY WAY, Hobart, WI 54155
Local realty services provided by:Better Homes and Gardens Real Estate Special Properties
Listed by: jenny landro, adam van handel
Office: lpt realty
MLS#:50335390
Source:WIREX
4879 WYLD BERRY WAY,Hobart, WI 54155
$415,000
- 2 Beds
- 2 Baths
- 1,817 sq. ft.
- Condominium
- Active
Price summary
- Price:$415,000
- Price per sq. ft.:$228.4
- Monthly HOA dues:$200
About this home
Enjoy the comfort of a stand-alone home paired with the convenience of condo living, including lawn care & snow removal! This inviting open-concept home features modern finishes, tray ceilings & a cozy gas fireplace. The spacious kitchen boasts quartz countertops, Frigidaire appliances, a gas range, walk-in pantry & large center island perfect for gathering. The primary suite offers a dual-sink vanity, step-in shower & generous walk-in closet. Additional highlights include zero-step entry from the front door & garage, a convenient locker system, first-floor laundry & zebra and roll-up blinds throughout. Enjoy morning coffee on the charming covered porch or relax on the composite deck with motorized awning. An expansive lower level with three egress windows offers incredible potential for future living space! Priced to sell, come see it today! Please allow 72 hours for binding acceptance.
Contact an agent
Home facts
- Year built:2021
- Listing ID #:50335390
- Added:7 day(s) ago
- Updated:November 13, 2026 at 04:49 PM
Rooms and interior
- Bedrooms:2
- Total bathrooms:2
- Full bathrooms:2
- Flooring:Wood Floors
- Bathrooms Description:Stubbed For Bathroom on Lower
- Kitchen Description:Dishwasher, Disposal, Microwave, On Main Level, Range/Oven, Refrigerator
- Bedroom Description:Master Bedroom On Main Level
- Basement Description:Full, Radon Mitigation System
- Living area:1,817 sq. ft.
Heating and cooling
- Cooling:Forced Air
- Heating:Forced Air, Natural Gas
Structure and exterior
- Year built:2021
- Building area:1,817 sq. ft.
- Construction Materials:Brick, Brick/Stone, Vinyl
- Exterior Features:Deck, Patio
- Foundation Description:Poured Concrete
Utilities
- Water:Municipal Water
- Sewer:Municipal Sewer
Finances and disclosures
- Price:$415,000
- Price per sq. ft.:$228.4
- Tax amount:$5,200
Features and amenities
- Appliances:Dishwasher, Disposal, Microwave, Refrigerator, Washer
- Laundry features:Dryer, Dryer-Electric, Dryer-Gas, Washer
- Amenities:Cathedral/Vaulted Ceiling, High Speed Internet
Parking
- Parking description:2 Car Garage, Garage - Attached, Garage Opener Included
New listings near 4879 WYLD BERRY WAY
- New
 $999,900Active5 beds 4 baths3,800 sq. ft.
4194 BLACKBERRY RIDGE DRIVE, Hobart, WI 54155
MLS# 50335566Listed by: COLDWELL BANKER REAL ESTATE GROUP - New
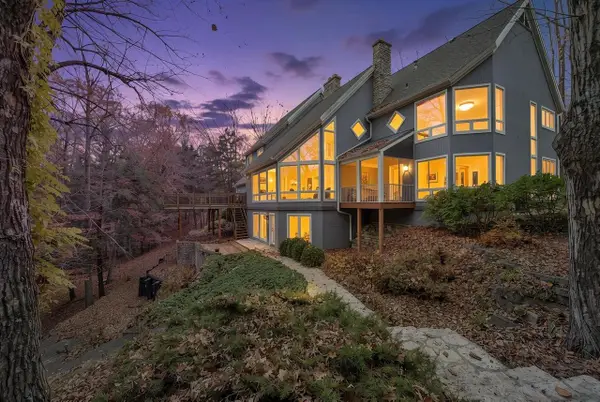 $950,000Active4 beds 5 baths5,044 sq. ft.
628 MAPLEVIEW COURT, Oneida, WI 54155
MLS# 50335286Listed by: BEN BARTOLAZZI REAL ESTATE, INC  $949,900Active5 beds 4 baths4,096 sq. ft.
4878 PRAIRIE SCHOOL DRIVE, Hobart, WI 54155
MLS# 50335110Listed by: SHOREWEST, REALTORS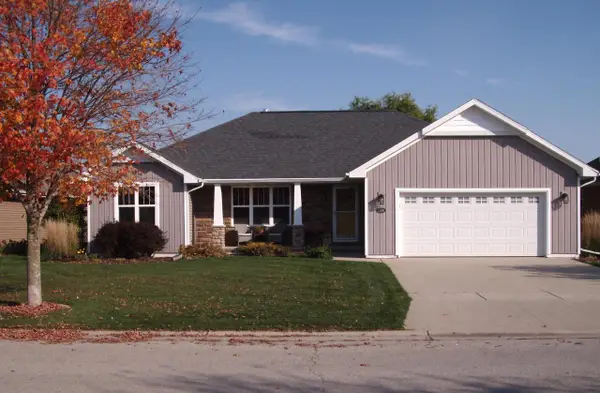 $429,900Active3 beds 2 baths1,618 sq. ft.
1386 LEAR LANE, De Pere, WI 54115
MLS# 50334935Listed by: RESOURCE ONE REALTY, LLC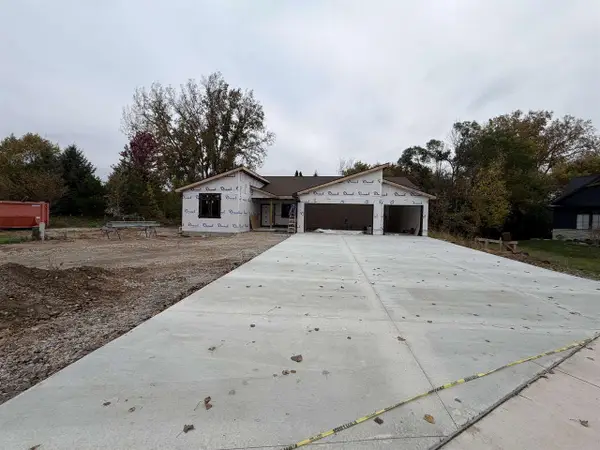 $835,000Active3 beds 3 baths2,330 sq. ft.
1274 S SEDONA CIRCLE, Oneida, WI 54155
MLS# 50334903Listed by: INTEGRITY REAL ESTATE LLC $189,000Pending1.3 Acres
1200 PLATEAU HEIGHTS LANE, Green Bay, WI 54313
MLS# 50334781Listed by: DESIGN REALTY $589,900Active3 beds 3 baths2,843 sq. ft.
4520 CHOCTAW TRAIL, Green Bay, WI 54313
MLS# 50334658Listed by: LPT REALTY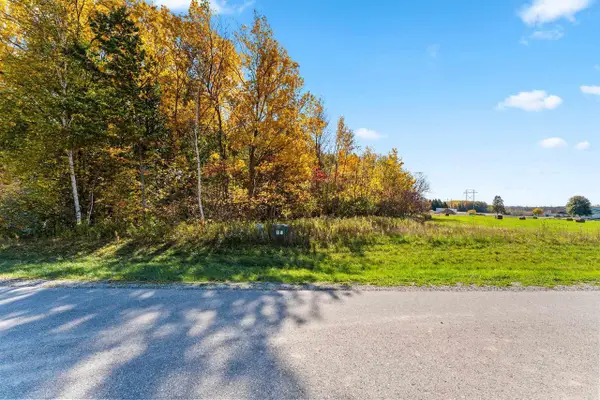 $134,900Pending1.59 Acres
535 CROSS COUNTRY COURT, Oneida, WI 54155
MLS# 50334607Listed by: TOP RATED REALTY, LLC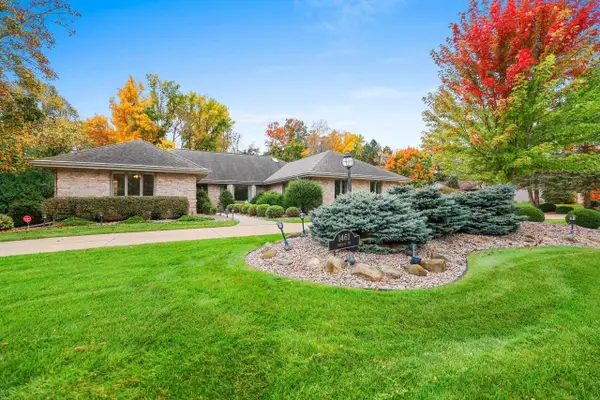 $599,900Pending3 beds 3 baths2,776 sq. ft.
1461 NAVAJO TRAIL, Green Bay, WI 54313
MLS# 50334372Listed by: RESOURCE ONE REALTY, LLC


Protect your home and budget from life's surprises with an Assurant Home Warranty, backed by a partner that supports you through every step of homeownership. Explore Plans.
© 2026 Better Homes and Gardens Real Estate LLC. An Anywhere Real Estate company. All rights reserved. Better Homes and Gardens® Real Estate is a registered trademark owned by Meredith Operations Corporation, licensed to Better Homes and Gardens Real Estate LLC and used with permission. Better Homes and Gardens Real Estate LLC fully supports the principles of the Fair Housing Act and the Equal Opportunity Act. Listing information is deemed reliable but is not guaranteed accurate.
Each office is independently owned and operated.
Any services or products provided by third parties are not provided by, affiliated with or related to Better Homes and Gardens Real Estate LLC, or its affiliated companies.