
1315 Bridger DRIVE, Holmen, WI 54636
Local realty services provided by:Better Homes and Gardens Real Estate Power Realty
Listed by: michele burton
Office: edina realty, inc.
MLS#:1974789
Source:Metro MLS
Upcoming open houses
- Sun, Aug 0901:00 am - 02:15 pm
Price summary
- Price:$610,000
- Price per sq. ft.:$234.8
About this home
Welcome home to this beautifully designed ranch. Offering the perfect blend of luxury, function and comfort. The heart of the home features a spacious layout with a walk in pantry, complimented with a convenient drop zone with cubbies and a laundry room right off the garage. Retreat to the comfort of the generous primary suite or enjoy the covered patio overlooking a fully fenced yard with mature trees, offering rare privacy. The oversized heated garage with basement access, and additional storage shed make this home as practical and it is inviting.
Contact an agent
Home facts
- Year built:2021
- Listing ID #:1974789
- Added:1 day(s) ago
- Updated:August 06, 2026 at 04:01 AM
Rooms and interior
- Bedrooms:4
- Total bathrooms:3
- Full bathrooms:3
- Dining Description:On Main Level
- Bathrooms Description:Master Bedroom Bath
- Kitchen Description:Cooktop, Dishwasher, Microwave, On Main Level, Oven, Range, Refrigerator
- Bedroom Description:Master Bedroom On Main Level
- Basement Description:Full, Full Size Windows
- Living area:2,598 sq. ft.
Heating and cooling
- Cooling:Central Air, Forced Air
- Heating:Forced Air, Natural Gas
Structure and exterior
- Year built:2021
- Building area:2,598 sq. ft.
- Lot area:0.32 Acres
- Lot Features:Wooded
- Architectural Style:Ranch
- Construction Materials:Vinyl
- Exterior Features:Fenced Yard
- Levels:1 Story
Schools
- High school:Holmen
- Middle school:Holmen
Utilities
- Water:Municipal Water
- Sewer:Municipal Sewer
Finances and disclosures
- Price:$610,000
- Price per sq. ft.:$234.8
- Tax amount:$7,490 (2025)
Features and amenities
- Appliances:Dishwasher, Microwave, Oven, Range, Refrigerator, Washer
- Laundry features:Dryer, Washer
- Amenities:Water Softener
Parking
- Parking description:3 Car Garage, Garage - Attached, Garage - Basement Access, Garage - Heated, Garage Opener Included
- Garage spaces:3
New listings near 1315 Bridger DRIVE
- New
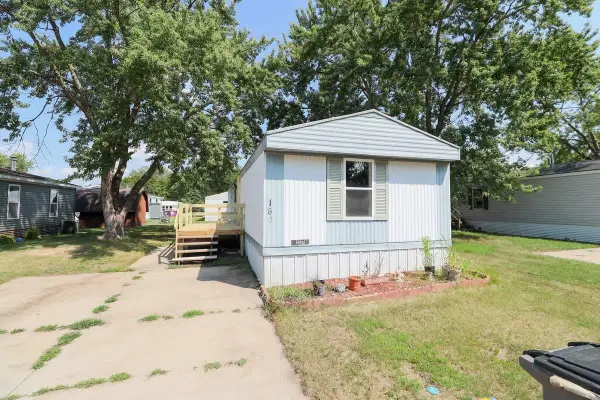 $55,000Active3 beds 2 baths1,120 sq. ft.
160 Buckingham Lane, Holmen, WI 54636
MLS# 2029567Listed by: CINDY GERKE & ASSOCIATES, INC. REALTORS - New
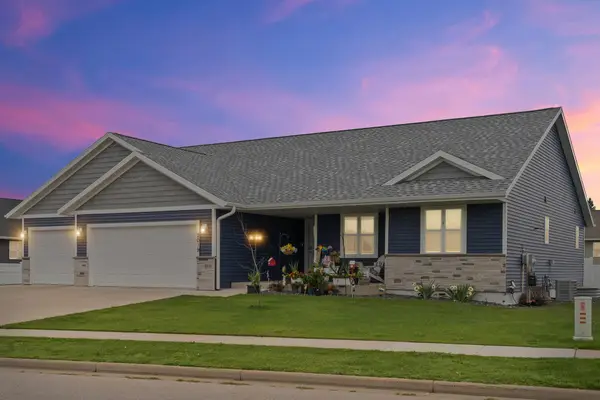 $479,900Active3 beds 2 baths1,836 sq. ft.
2019 Spakenburg Rd, Holmen, WI 54636
MLS# 1974761Listed by: KELLER WILLIAMS PREMIER REALTY - New
 $479,900Active2.4 Acres
1907 Temte St, Holmen, WI 54636
MLS# 1974604Listed by: RE/MAX RESULTS - Open Thu, 5 to 6:30pmNew
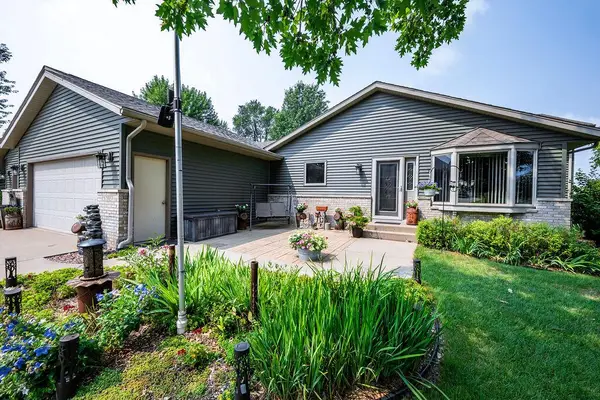 $478,900Active4 beds 3 baths2,353 sq. ft.
N7105 Bice AVENUE, Holmen, WI 54636
MLS# 1974532Listed by: RE/MAX RESULTS 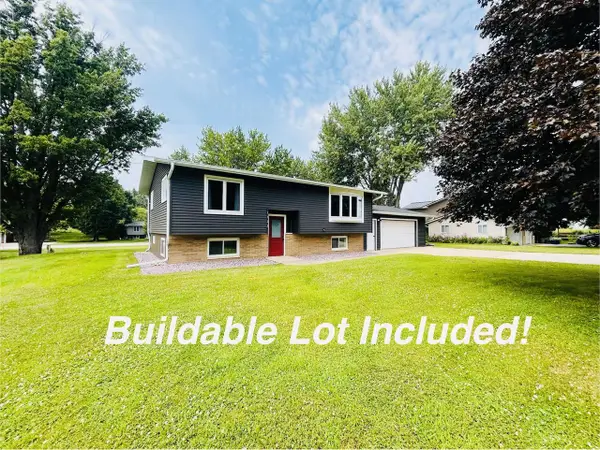 $349,900Pending3 beds 2 baths1,824 sq. ft.
1522 Sand Lake ROAD, Holmen, WI 54636
MLS# 1974255Listed by: NEXTGEN LLC, REALTORS $379,900Pending5 beds 3 baths2,372 sq. ft.
213 Kenneda STREET, Holmen, WI 54636
MLS# 1974056Listed by: EXP REALTY LLC $469,900Active3 beds 2 baths1,684 sq. ft.
2121 Prairie PLACE, Holmen, WI 54636
MLS# 1973758Listed by: RE/MAX RESULTS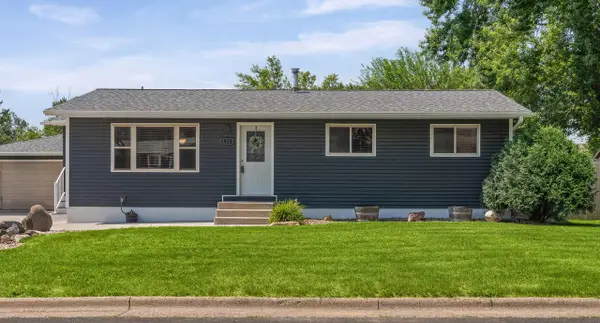 $299,900Pending3 beds 2 baths1,800 sq. ft.
1512 Cliffview DRIVE, Holmen, WI 54636
MLS# 1973619Listed by: RE/MAX RESULTS- New
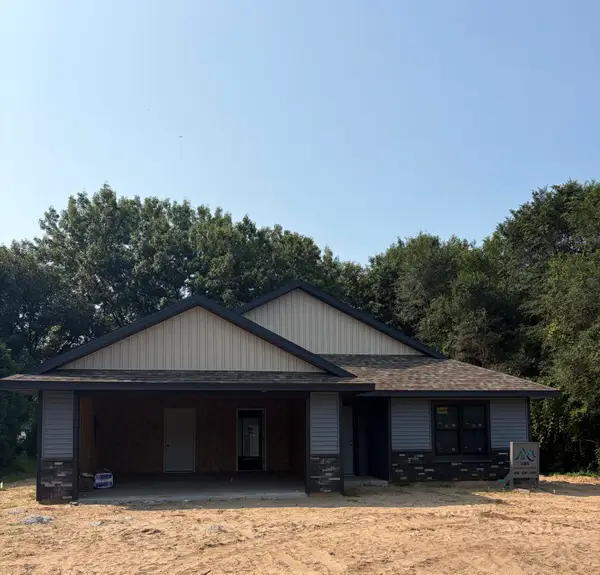 $400,000Active3 beds 2 baths1,505 sq. ft.
906 Jackpine Dr, Holmen, WI 54636
MLS# 1973437Listed by: CASTLE REALTY, LLC


Protect your home and budget from life's surprises with an Assurant Home Warranty, backed by a partner that supports you through every step of homeownership. Explore Plans.
© 2026 Better Homes and Gardens Real Estate LLC. An Anywhere Real Estate company. All rights reserved. Better Homes and Gardens® Real Estate is a registered trademark owned by Meredith Operations Corporation, licensed to Better Homes and Gardens Real Estate LLC and used with permission. Better Homes and Gardens Real Estate LLC fully supports the principles of the Fair Housing Act and the Equal Opportunity Act. Listing information is deemed reliable but is not guaranteed accurate.
Each office is independently owned and operated.
Any services or products provided by third parties are not provided by, affiliated with or related to Better Homes and Gardens Real Estate LLC, or its affiliated companies.