
N7105 Bice AVENUE, Holmen, WI 54636
Local realty services provided by:Better Homes and Gardens Real Estate Special Properties
Listed by: lisa kind
Office: re/max results
MLS#:1974532
Source:Metro MLS
N7105 Bice AVENUE,Holmen, WI 54636
$478,900
- 4 Beds
- 3 Baths
- 2,353 sq. ft.
- Single family
- Pending
Price summary
- Price:$478,900
- Price per sq. ft.:$203.48
About this home
Step inside this one-of-a-kind quad-level home with a unique floor plan that stands apart from the ordinary!The spacious living room features easy-care plank flooring, while the impressive primary suite offers double sinks, a relaxing soaker tub, and an oversized walk-in closet. Well maintained with numerous updates including the roof, siding, septic system, and more (see history report). The lower-level family room features daylight windows and a cozy gas fireplace, with a den leading to a spacious 4th bedroom. A lower bath connects to the separate laundry room. The lowest level provides flexible space with garage access--perfect for a mudroom, exercise room, hobby area, or storage. Outside, enjoy stunning perennial gardens, space for a vegetable garden, an oversized fenced yard.
Contact an agent
Home facts
- Year built:1999
- Subdivision & Development:Fieldstone Terrace
- Listing ID #:1974532
- Added:51 day(s) ago
- Updated:September 24, 2026 at 04:25 PM
Rooms and interior
- Bedrooms:4
- Total bathrooms:3
- Full bathrooms:3
- Dining Description:On Main Level
- Bathrooms Description:Master Bedroom Bath, Master Bedroom Bath: Tub/No Shower, Shower Stall, Tub Only, Whirlpool
- Kitchen Description:Dishwasher, Microwave, On Main Level, Range, Refrigerator
- Bedroom Description:Master Bedroom On Upper Level, Walk-In Closet(s)
- Basement Description:Finished, Full, Full Size Windows, Walk Out/Outer Door
- Living area:2,353 sq. ft.
Heating and cooling
- Cooling:Central Air, Forced Air
- Heating:Forced Air, Natural Gas
Structure and exterior
- Year built:1999
- Building area:2,353 sq. ft.
- Lot area:0.91 Acres
- Architectural Style:Contemporary
- Construction Materials:Brick, Brick/Stone, Vinyl
- Exterior Features:Fenced Yard, Patio
- Foundation Description:Poured Concrete
- Levels:Multi-Level
Schools
- High school:Holmen
- Middle school:Holmen
- Elementary school:Prairie View
Utilities
- Water:Well
- Sewer:Private Septic System
Finances and disclosures
- Price:$478,900
- Price per sq. ft.:$203.48
- Tax amount:$4,066 (2025)
Features and amenities
- Appliances:Dishwasher, Microwave, Range, Refrigerator
- Amenities:Cable/Satellite Available, Cathedral/Vaulted Ceiling, Central Vacuum, Skylight(s), Water Softener
Parking
- Parking description:3 Car Garage, Garage - Attached, Garage - Basement Access, Garage Opener Included
- Garage spaces:3
New listings near N7105 Bice AVENUE
- New
 $594,000Active4 beds 3 baths2,829 sq. ft.
Lot 3 Block 7, Holmen, WI 54636
MLS# 1981745Listed by: RE/MAX RESULTS - New
 $369,900Active4 beds 3 baths2,241 sq. ft.
1374 Waldenberger Rd, Holmen, WI 54636
MLS# 1981409Listed by: BLUFFSIDE REAL ESTATE, LLC - New
 $289,900Active3 beds 2 baths1,479 sq. ft.
407 Long Coulee ROAD, Holmen, WI 54636
MLS# 1981337Listed by: ASSIST 2 SELL PREMIUM CHOICE REALTY, LLC - New
 $559,900Active3 beds 2 baths1,896 sq. ft.
950 Crockett Dr, Holmen, WI 54636
MLS# 1981326Listed by: RE/MAX RESULTS  $389,900Pending3 beds 2 baths1,730 sq. ft.
802 Silver Dr, Holmen, WI 54636
MLS# 1981328Listed by: RE/MAX RESULTS $264,900Pending3 beds 2 baths1,600 sq. ft.
N7549 County Road W, Holmen, WI 54636
MLS# 1980902Listed by: RE/MAX RESULTS- New
 $95,000Active3 beds 2 baths1,216 sq. ft.
3501 WI-35 #116, Onalaska, WI 54650
MLS# 2032761Listed by: CINDY GERKE & ASSOCIATES, INC. REALTORS  $474,900Pending4 beds 3 baths2,650 sq. ft.
709 Deerwood STREET, Holmen, WI 54636
MLS# 1980672Listed by: RE/MAX RESULTS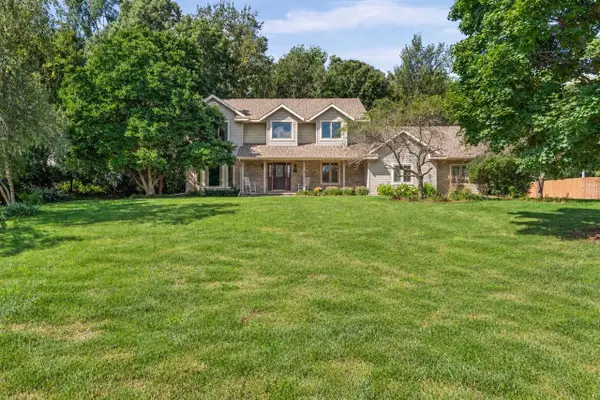 $509,900Pending4 beds 3 baths2,775 sq. ft.
N7039 Pine LANE, Holmen, WI 54636
MLS# 1980359Listed by: RE/MAX RESULTS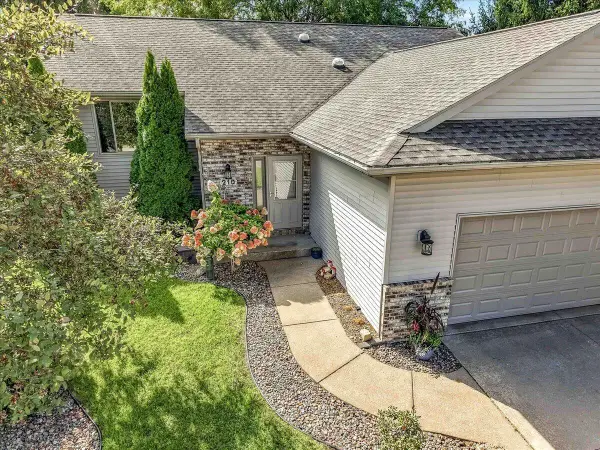 $380,000Pending4 beds 3 baths2,317 sq. ft.
210 Kenneda STREET, Holmen, WI 54636
MLS# 1980117Listed by: KELLER WILLIAMS REALTY DIVERSIFIED


Protect your home and budget from life's surprises with an Assurant Home Warranty, backed by a partner that supports you through every step of homeownership. Explore Plans.
© 2026 Better Homes and Gardens Real Estate LLC. An Anywhere Real Estate company. All rights reserved. Better Homes and Gardens® Real Estate is a registered trademark owned by Meredith Operations Corporation, licensed to Better Homes and Gardens Real Estate LLC and used with permission. Better Homes and Gardens Real Estate LLC fully supports the principles of the Fair Housing Act and the Equal Opportunity Act. Listing information is deemed reliable but is not guaranteed accurate.
Each office is independently owned and operated.
Any services or products provided by third parties are not provided by, affiliated with or related to Better Homes and Gardens Real Estate LLC, or its affiliated companies.