
1443 Iris St, Holmen, WI 54636
Local realty services provided by:Better Homes and Gardens Real Estate Special Properties
Listed by: roderick hamilton
Office: century 21 affiliated
MLS#:1986737
Source:Metro MLS
1443 Iris St,Holmen, WI 54636
$545,900
- 4 Beds
- 3 Baths
- 2,779 sq. ft.
- Single family
- Active
Price summary
- Price:$545,900
- Price per sq. ft.:$196.44
About this home
Best new built at the best price. Builder is nearing completion and will be sure to have it completed by closing! Act fast and you will have time to choose your flooring, counter-tops and shower tile. Great floor plan with 3 main level bedrooms, master suite, 2 full bathrooms, spacious kitchen, dining room and living room. Enjoy the vaulted ceiling. Covered patio off dining area for grilling, relaxing and entertaining. Amish cabinets, trim and solid surface counter tops. Center Island. Lower level complete with bedroom, full bath and large recreation room. Egress windows for natural daylight. Yard will be sodded and ready to enjoy come spring.
Contact an agent
Home facts
- Year built:2026
- Listing ID #:1986737
- Added:1 day(s) ago
- Updated:October 31, 2026 at 05:03 AM
Rooms and interior
- Bedrooms:4
- Total bathrooms:3
- Full bathrooms:3
- Dining Description:On Main Level
- Bathrooms Description:Ceramic Tile, Master Bedroom Bath: Walk-In Shower, Shower Stall, Shower on Lower, Tub Only
- Kitchen Description:On Main Level
- Bedroom Description:Master Bedroom On Main Level
- Basement Description:8'+ Ceiling, Finished, Full, Full Size Windows
- Living area:2,779 sq. ft.
Heating and cooling
- Cooling:Central Air, Forced Air
- Heating:Forced Air, Natural Gas
Structure and exterior
- Year built:2026
- Building area:2,779 sq. ft.
- Lot area:0.33 Acres
- Lot Features:Sidewalks
- Architectural Style:Contemporary
- Construction Materials:Brick/Stone, Stone, Vinyl
- Exterior Features:Patio
- Levels:1 Story
Schools
- High school:Holmen
- Middle school:Holmen
Utilities
- Water:Municipal Water
- Sewer:Municipal Sewer
Finances and disclosures
- Price:$545,900
- Price per sq. ft.:$196.44
Features and amenities
- Amenities:Cable/Satellite Available, Cathedral/Vaulted Ceiling
Parking
- Parking description:3 Car Garage, Garage - Attached, Garage Opener Included
- Garage spaces:3
New listings near 1443 Iris St
- New
 $619,900Active4 beds 3 baths3,460 sq. ft.
943 Bridger DRIVE, Holmen, WI 54636
MLS# 1986749Listed by: COLDWELL BANKER RIVER VALLEY, REALTORS  $347,000Active4 beds 2 baths1,596 sq. ft.
601 Evergreen DRIVE, Holmen, WI 54636
MLS# 1986705Listed by: EDINA REALTY, INC. $2,250,000Active50.1 Acres
807 MCHUGH ROAD, Holmen, WI 54636
MLS# 1986650Listed by: RE/MAX RESULTS- New
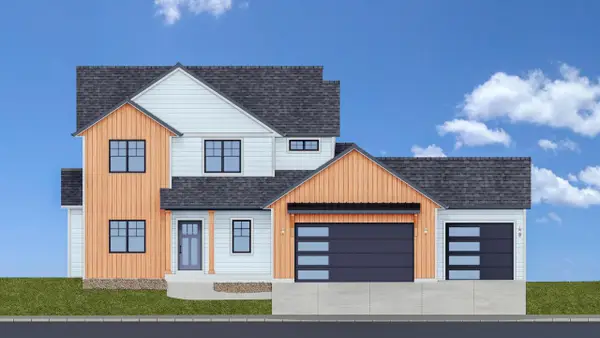 $679,900Active4 beds 3 baths2,457 sq. ft.
1617 Fox Glove STREET, Holmen, WI 54636
MLS# 1986365Listed by: RE/MAX RESULTS - New
 $449,900Active3 beds 2 baths1,680 sq. ft.
1907 Golden Gate WAY, Holmen, WI 54636
MLS# 1986275Listed by: RE/MAX RESULTS - New
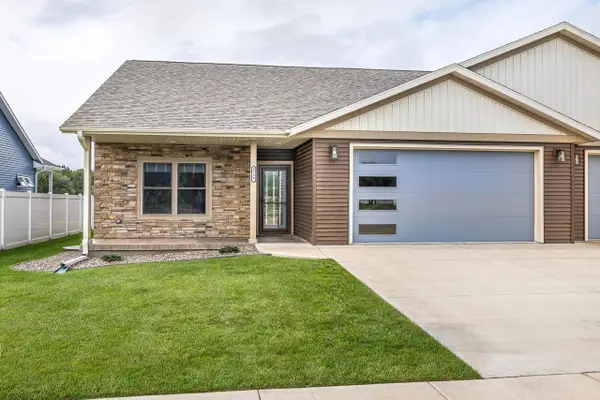 $434,900Active4 beds 3 baths2,400 sq. ft.
3144 Norse DRIVE, Holmen, WI 54636
MLS# 1986271Listed by: @PROPERTIES LA CROSSE - New
 $559,900Active5 beds 3 baths3,250 sq. ft.
1615 Cherry LANE S, Holmen, WI 54636
MLS# 1986182Listed by: RE/MAX RESULTS  $465,000Pending3 beds 2 baths1,670 sq. ft.
N8370 Ducke DRIVE, Holmen, WI 54636
MLS# 1985969Listed by: ASSIST 2 SELL PREMIUM CHOICE REALTY, LLC- New
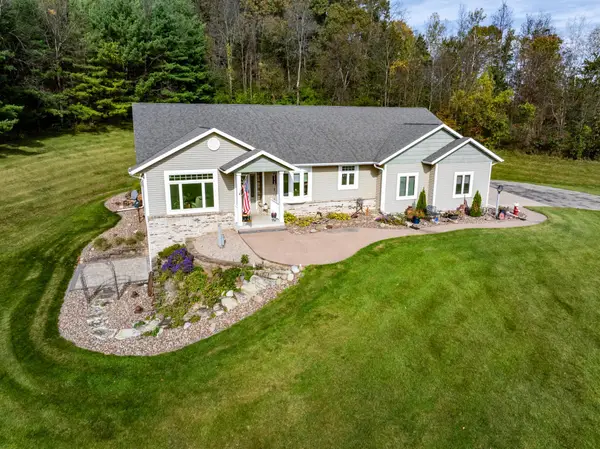 $849,900Active4 beds 4 baths3,200 sq. ft.
N7815 County Road W, Holmen, WI 54636
MLS# 7162920Listed by: RE/MAX RESULTS


Protect your home and budget from life's surprises with an Assurant Home Warranty, backed by a partner that supports you through every step of homeownership. Explore Plans.
© 2026 Better Homes and Gardens Real Estate LLC. An Anywhere Real Estate company. All rights reserved. Better Homes and Gardens® Real Estate is a registered trademark owned by Meredith Operations Corporation, licensed to Better Homes and Gardens Real Estate LLC and used with permission. Better Homes and Gardens Real Estate LLC fully supports the principles of the Fair Housing Act and the Equal Opportunity Act. Listing information is deemed reliable but is not guaranteed accurate.
Each office is independently owned and operated.
Any services or products provided by third parties are not provided by, affiliated with or related to Better Homes and Gardens Real Estate LLC, or its affiliated companies.