
601 Evergreen DRIVE, Holmen, WI 54636
Local realty services provided by:Better Homes and Gardens Real Estate Star Homes
Listed by: jim berns
Office: edina realty, inc.
MLS#:1986705
Source:Metro MLS
Price summary
- Price:$347,000
- Price per sq. ft.:$217.42
About this home
Located on a quiet street in a desirable neighborhood, this well-cared-for home combines quality updates, comfortable living spaces, and a private, park-like backyard. Interior features include beautiful oak hardwood floors, a remodeled bath with soaking tub & rain shower, a refreshed kitchen with brand-new countertops & backsplash, and a functional floor plan with two bedrooms on each level. Enjoy peaceful views from the composite deck or relax in the new gazebo. The park-like backyard offers beautiful views of nature and includes perennial gardens, two patios, and a storage shed with electricity. Major exterior improvements include a newer roof, siding, windows, and front entry door (2020), providing added value and peace of mind. Conveniently located just steps from a village park.
Contact an agent
Home facts
- Year built:1988
- Listing ID #:1986705
- Added:1 day(s) ago
- Updated:October 31, 2026 at 05:03 AM
Rooms and interior
- Bedrooms:4
- Total bathrooms:2
- Full bathrooms:2
- Flooring:Wood Floors
- Bathrooms Description:Shower Over Tub
- Kitchen Description:Dishwasher, Microwave, Oven, Range, Refrigerator
- Bedroom Description:Master Bedroom On Upper Level
- Basement Description:Full, Full Size Windows, Partially Finished
- Living area:1,596 sq. ft.
Heating and cooling
- Cooling:Central Air, Forced Air
- Heating:Forced Air, Natural Gas
Structure and exterior
- Year built:1988
- Building area:1,596 sq. ft.
- Lot area:0.22 Acres
- Construction Materials:Brick, Brick/Stone, Vinyl
- Exterior Features:Deck, Patio
- Foundation Description:Block
- Levels:Bi-Level
Schools
- High school:Holmen
- Middle school:Holmen
Utilities
- Water:Municipal Water
- Sewer:Municipal Sewer
Finances and disclosures
- Price:$347,000
- Price per sq. ft.:$217.42
- Tax amount:$4,020 (2025)
Features and amenities
- Appliances:Dishwasher, Microwave, Oven, Range, Refrigerator, Washer
- Laundry features:Dryer, Washer
- Amenities:Pantry, Water Softener
Parking
- Parking description:1 Space, 2 Car Garage, Garage - Attached, Garage Opener Included
- Garage spaces:2
New listings near 601 Evergreen DRIVE
- New
 $619,900Active4 beds 3 baths3,460 sq. ft.
943 Bridger DRIVE, Holmen, WI 54636
MLS# 1986749Listed by: COLDWELL BANKER RIVER VALLEY, REALTORS - New
 $545,900Active4 beds 3 baths2,779 sq. ft.
1443 Iris St, Holmen, WI 54636
MLS# 1986737Listed by: CENTURY 21 AFFILIATED  $2,250,000Active50.1 Acres
807 MCHUGH ROAD, Holmen, WI 54636
MLS# 1986650Listed by: RE/MAX RESULTS- New
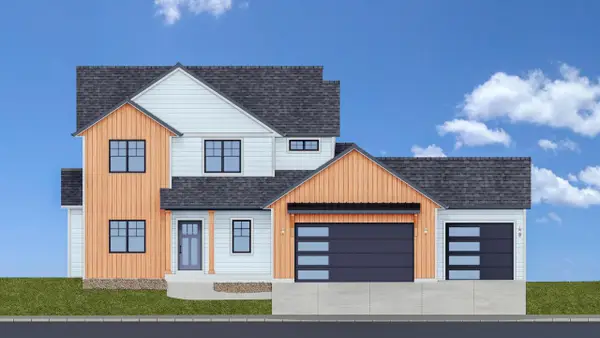 $679,900Active4 beds 3 baths2,457 sq. ft.
1617 Fox Glove STREET, Holmen, WI 54636
MLS# 1986365Listed by: RE/MAX RESULTS - New
 $449,900Active3 beds 2 baths1,680 sq. ft.
1907 Golden Gate WAY, Holmen, WI 54636
MLS# 1986275Listed by: RE/MAX RESULTS - New
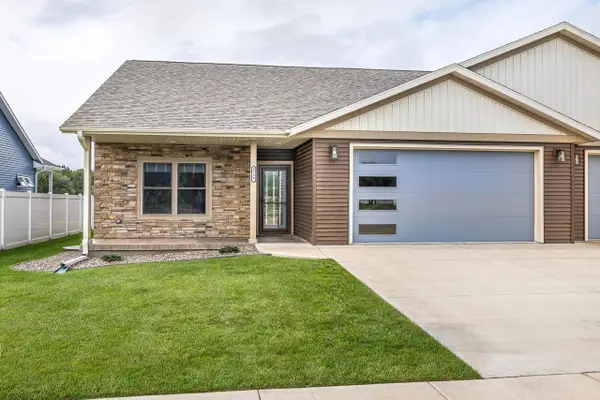 $434,900Active4 beds 3 baths2,400 sq. ft.
3144 Norse DRIVE, Holmen, WI 54636
MLS# 1986271Listed by: @PROPERTIES LA CROSSE - New
 $559,900Active5 beds 3 baths3,250 sq. ft.
1615 Cherry LANE S, Holmen, WI 54636
MLS# 1986182Listed by: RE/MAX RESULTS  $465,000Pending3 beds 2 baths1,670 sq. ft.
N8370 Ducke DRIVE, Holmen, WI 54636
MLS# 1985969Listed by: ASSIST 2 SELL PREMIUM CHOICE REALTY, LLC- New
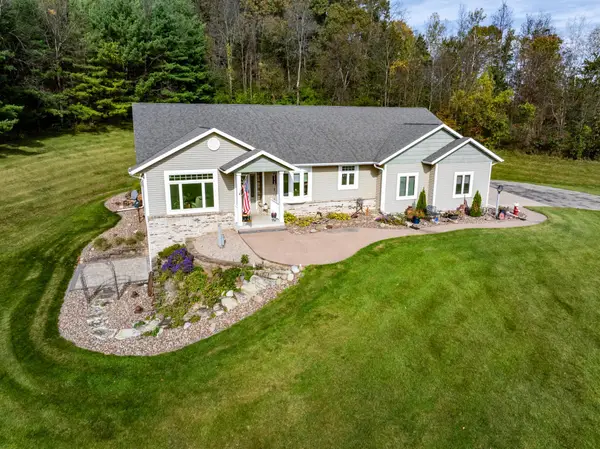 $849,900Active4 beds 4 baths3,200 sq. ft.
N7815 County Road W, Holmen, WI 54636
MLS# 7162920Listed by: RE/MAX RESULTS


Protect your home and budget from life's surprises with an Assurant Home Warranty, backed by a partner that supports you through every step of homeownership. Explore Plans.
© 2026 Better Homes and Gardens Real Estate LLC. An Anywhere Real Estate company. All rights reserved. Better Homes and Gardens® Real Estate is a registered trademark owned by Meredith Operations Corporation, licensed to Better Homes and Gardens Real Estate LLC and used with permission. Better Homes and Gardens Real Estate LLC fully supports the principles of the Fair Housing Act and the Equal Opportunity Act. Listing information is deemed reliable but is not guaranteed accurate.
Each office is independently owned and operated.
Any services or products provided by third parties are not provided by, affiliated with or related to Better Homes and Gardens Real Estate LLC, or its affiliated companies.