
214 BROOKWOOD DRIVE, Hortonville, WI 54944
Local realty services provided by:Better Homes and Gardens Real Estate Star Homes
Listed by: kendall romenesko
Office: corbett realty
MLS#:50330013
Source:Metro MLS
214 BROOKWOOD DRIVE,Hortonville, WI 54944
$498,000
- 5 Beds
- 3 Baths
- 3,190 sq. ft.
- Single family
- Pending
Price summary
- Price:$498,000
- Price per sq. ft.:$156.11
About this home
Welcome home to this beautifully updated and meticulously maintained split-bedroom ranch in desirable Brookwood Estates. Located within the Hortonville School District, this inviting 5-bedroom, 3-bath home is designed for everyday living and entertaining. Inside, you'll find a beautifully remodeled kitchen with marble countertops that opens to the living room. The private primary suite provides a relaxing retreat with a whirlpool tub, walk-in tiled shower, and walk-in closet. Downstairs, the finished lower level offers two additional bedrooms, a full bath, and versatile bonus space. Step outside to your private backyard retreat with a spacious deck and above-ground pool. Sellers are willing to remove the pool at the buyer's request. Roof (2021)
Contact an agent
Home facts
- Year built:2001
- Listing ID #:50330013
- Added:49 day(s) ago
- Updated:September 21, 2026 at 02:40 PM
Rooms and interior
- Bedrooms:5
- Total bathrooms:3
- Full bathrooms:3
- Dining Description:On Main Level
- Kitchen Description:Dishwasher, Microwave, On Main Level, Range/Oven, Refrigerator
- Bedroom Description:Master Bedroom On Main Level, Walk-In Closet(s)
- Basement Description:Full, Partially Finished
- Living area:3,190 sq. ft.
Heating and cooling
- Cooling:Central Air, Forced Air
- Heating:Forced Air, Natural Gas
Structure and exterior
- Year built:2001
- Building area:3,190 sq. ft.
- Lot area:0.33 Acres
- Architectural Style:Ranch
- Construction Materials:Brick, Brick/Stone, Vinyl
- Exterior Features:Deck
- Foundation Description:Poured Concrete
- Levels:1 Story
Utilities
- Water:Municipal Water
- Sewer:Municipal Sewer
Finances and disclosures
- Price:$498,000
- Price per sq. ft.:$156.11
- Tax amount:$5,062
Features and amenities
- Appliances:Dishwasher, Microwave, Refrigerator, Washer
- Laundry features:Dryer, Washer
- Amenities:Pantry
- Pool features:Above Ground Pool
Parking
- Parking description:3 Car Garage, Garage - Attached, Garage Opener Included
- Garage spaces:3
New listings near 214 BROOKWOOD DRIVE
- New
 $325,000Active2 beds 2 baths1,570 sq. ft.
646 S LINCOLN STREET, Hortonville, WI 54944
MLS# 50332905Listed by: HOMESTEAD REALTY, INC. - New
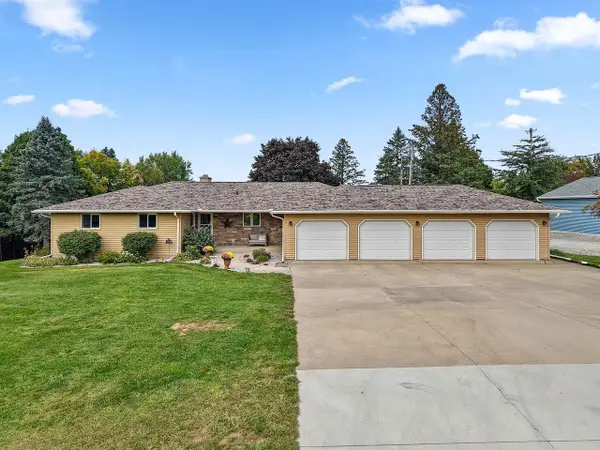 $458,000Active3 beds 2 baths1,920 sq. ft.
W7610 GRANDVIEW ROAD, Hortonville, WI 54944
MLS# 50332810Listed by: BERKSHIRE HATHAWAY HS METRO REALTY-THE COLLECTIVE - New
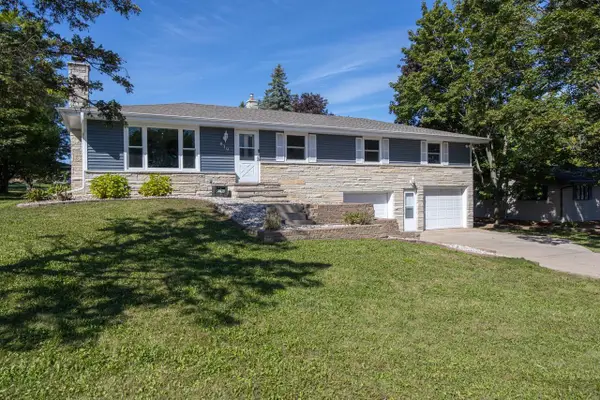 $334,900Active4 beds 2 baths2,036 sq. ft.
819 GIESE STREET, Hortonville, WI 54944
MLS# 50332841Listed by: SHINY KEY REALTY, LLC 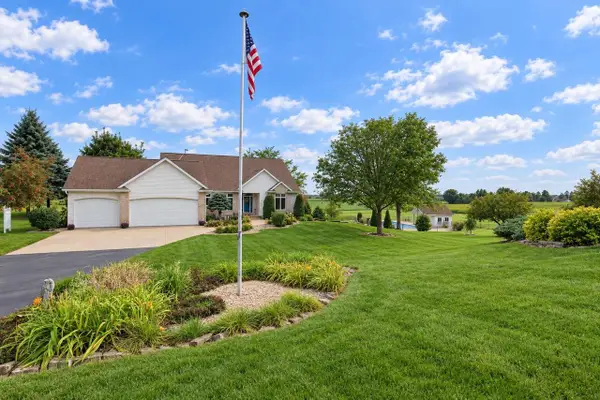 $749,500Pending4 beds 4 baths3,525 sq. ft.
W9795 STONE CREST DRIVE, Hortonville, WI 54944
MLS# 50332406Listed by: ACRE REALTY, LTD.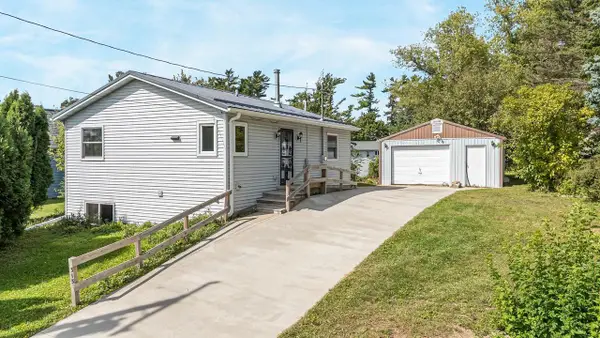 $214,900Pending3 beds 1 baths1,056 sq. ft.
515 N NASH STREET, Hortonville, WI 54944
MLS# 50332572Listed by: KELLER WILLIAMS FOX CITIES $727,700Active4 beds 4 baths4,287 sq. ft.
N1030 SPRING VALLEY DRIVE, Hortonville, WI 54944
MLS# 50332342Listed by: THINK HALLMARK REAL ESTATE $650,000Pending3 beds 3 baths3,496 sq. ft.
N1145 ROENA LANE, Hortonville, WI 54944
MLS# 50332401Listed by: CENTURY 21 ACE REALTY $102,500Pending1.25 Acres
W9008 FOREST RIDGE DRIVE, Hortonville, WI 54944
MLS# 50332272Listed by: KELLER WILLIAMS FOX CITIES $479,900Pending4 beds 3 baths2,175 sq. ft.
W9322 OAKWOOD DRIVE, Hortonville, WI 54944
MLS# 50332311Listed by: LPT REALTY $715,000Pending4 beds 4 baths3,284 sq. ft.
W9150 FOREVERGREEN COURT, Hortonville, WI 54944
MLS# 50331889Listed by: SHAMBEAU & GRENLIE REAL ESTATE, LLC


Protect your home and budget from life's surprises with an Assurant Home Warranty, backed by a partner that supports you through every step of homeownership. Explore Plans.
© 2026 Better Homes and Gardens Real Estate LLC. An Anywhere Real Estate company. All rights reserved. Better Homes and Gardens® Real Estate is a registered trademark owned by Meredith Operations Corporation, licensed to Better Homes and Gardens Real Estate LLC and used with permission. Better Homes and Gardens Real Estate LLC fully supports the principles of the Fair Housing Act and the Equal Opportunity Act. Listing information is deemed reliable but is not guaranteed accurate.
Each office is independently owned and operated.
Any services or products provided by third parties are not provided by, affiliated with or related to Better Homes and Gardens Real Estate LLC, or its affiliated companies.