
421 W MAIN STREET, Hortonville, WI 54944
Local realty services provided by:Better Homes and Gardens Real Estate Power Realty
Listed by: jessica enriquez
Office: expert real estate partners, llc.
MLS#:50328914
Source:Metro MLS
421 W MAIN STREET,Hortonville, WI 54944
$340,000
- 3 Beds
- 3 Baths
- 1,584 sq. ft.
- Single family
- Pending
Price summary
- Price:$340,000
- Price per sq. ft.:$214.65
About this home
As close to new construction as you can get without the price tag. The home was gutted to the exterior walls / basement foundation and rebuilt. Some siding finishes & frnt deck railing to be done soon. Living area has vaulted ceiling w/ 150+ yr old vintage wood beam accent. Open design kitchen has quartz countertops, tile backsplash, SS appliances, and an 8ft island. Patio door leads to 1 of 3 decks. Walk in pantry is 5ftx4ft. Also off the kitchen is a mud room/laundry and 1/2 bath. First floor primary bdrm has a walk in closet, walk in tile shower, dual vanities and a ton of floor space. Upstairs is 2 bedrooms and another full bathroom. Spacious backyard . 3 decks. Updates include insulation, electrical, plumbing, hvac, windows, vinyl siding & more. Artesian well as bonus. Preinspected.
Contact an agent
Home facts
- Year built:1880
- Listing ID #:50328914
- Added:41 day(s) ago
- Updated:August 10, 2026 at 03:33 PM
Rooms and interior
- Bedrooms:3
- Total bathrooms:3
- Full bathrooms:2
- Bathrooms Description:At least 1 Tub
- Kitchen Description:Dishwasher, Microwave, On Main Level, Range/Oven, Refrigerator
- Bedroom Description:Master Bedroom On Main Level, Walk-In Closet(s)
- Basement Description:Full
- Living area:1,584 sq. ft.
Heating and cooling
- Cooling:Central Air, Forced Air
- Heating:Forced Air, Natural Gas
Structure and exterior
- Year built:1880
- Building area:1,584 sq. ft.
- Lot area:0.26 Acres
- Architectural Style:Farmhouse/National Folk
- Construction Materials:Vinyl
- Exterior Features:Deck
- Foundation Description:Block, Poured Concrete, Stone
- Levels:2 Story
Schools
- High school:Hortonville
- Middle school:Hortonville
- Elementary school:Hortonville (Outagamie County)
Utilities
- Water:Municipal Water, Well
- Sewer:Municipal Sewer
Finances and disclosures
- Price:$340,000
- Price per sq. ft.:$214.65
- Tax amount:$2,013
Features and amenities
- Appliances:Dishwasher, Microwave, Refrigerator
- Amenities:Cathedral/Vaulted Ceiling, Pantry
Parking
- Parking description:2 Car Garage, Garage - Detached, Garage Opener Included
- Garage spaces:2
New listings near 421 W MAIN STREET
- New
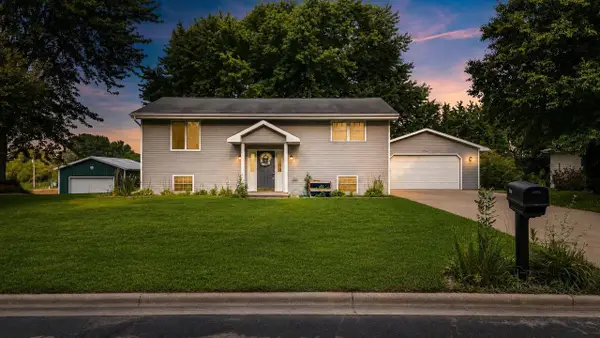 $334,900Active4 beds 3 baths2,128 sq. ft.
714 GIESE STREET, Hortonville, WI 54944
MLS# 50331162Listed by: CARDINAL REALTY, LLC - New
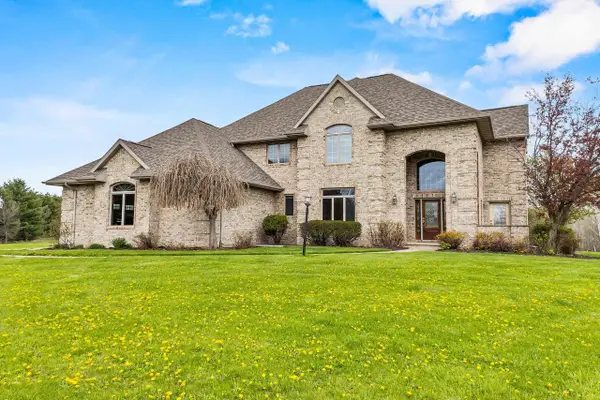 $1,395,000Active4 beds 5 baths5,688 sq. ft.
W7828 HILLVIEW ROAD, Hortonville, WI 54944
MLS# 50331291Listed by: CENTURY 21 ACE REALTY - New
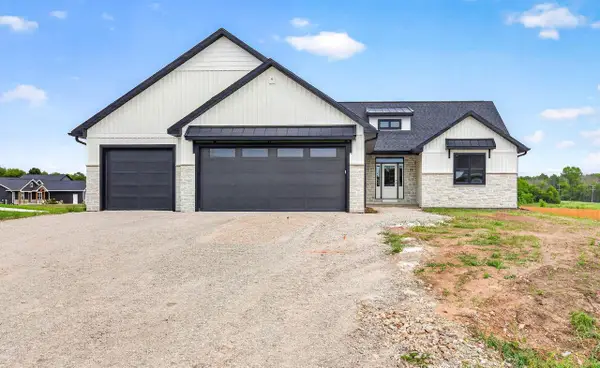 $629,900Active3 beds 2 baths1,962 sq. ft.
N918 QUARRY RIM ROAD, Hortonville, WI 54944
MLS# 50331296Listed by: COLDWELL BANKER REAL ESTATE GROUP - New
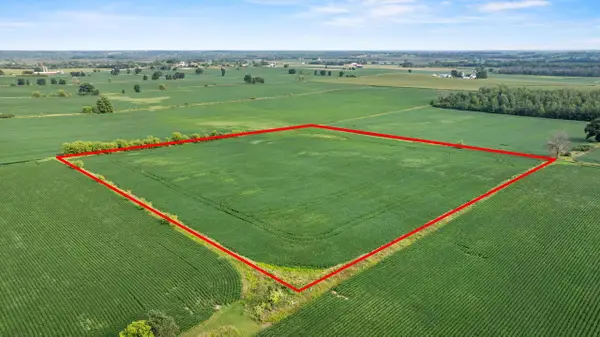 $299,900Active11.06 Acres
COUNTY ROAD TT, Hortonville, WI 54944
MLS# 50331104Listed by: KELLER WILLIAMS FOX CITIES - New
 $149,900Active12.83 Acres
08-0-0447-00 TAX PARCEL, Hortonville, WI 54944
MLS# 50330893Listed by: CENTURY 21 ACE REALTY  $395,000Pending3 beds 2 baths1,716 sq. ft.
W8269 GRANDVIEW ROAD, Hortonville, WI 54944
MLS# 50330696Listed by: COLDWELL BANKER REAL ESTATE GROUP- New
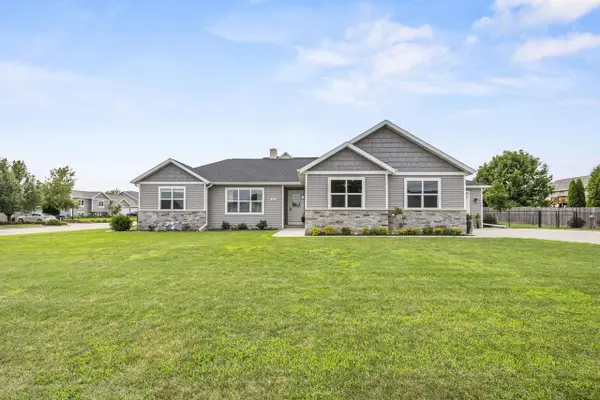 $525,000Active4 beds 3 baths2,242 sq. ft.
825 S LINCOLN STREET, Hortonville, WI 54944
MLS# 50330795Listed by: BERKSHIRE HATHAWAY HS FOX CITIES REALTY - New
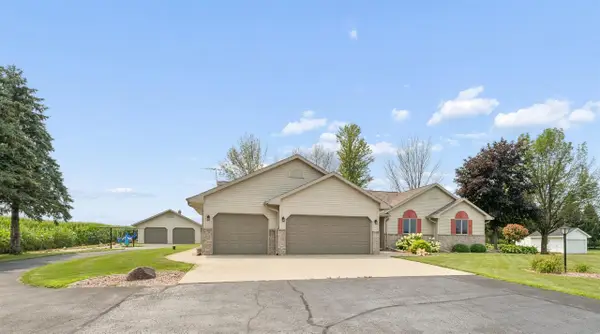 $545,000Active3 beds 3 baths2,761 sq. ft.
N3141 STATE ROAD 76, Hortonville, WI 54944
MLS# 50330840Listed by: COLDWELL BANKER REAL ESTATE GROUP 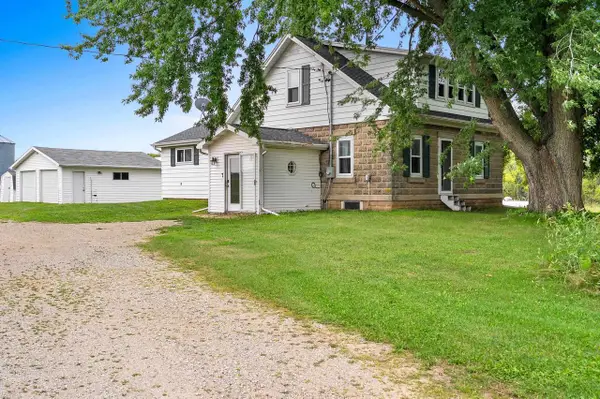 $479,800Pending4 beds 2 baths1,742 sq. ft.
W10057 BALER ROAD, Hortonville, WI 54944
MLS# 50330870Listed by: COLDWELL BANKER REAL ESTATE GROUP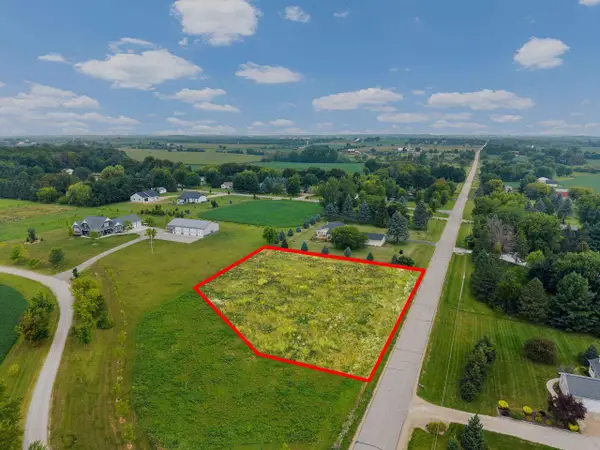 $99,900Active1.11 Acres
MIDWAY ROAD, Hortonville, WI 54944
MLS# 50330547Listed by: CENTURY 21 ACE REALTY


Protect your home and budget from life's surprises with an Assurant Home Warranty, backed by a partner that supports you through every step of homeownership. Explore Plans.
© 2026 Better Homes and Gardens Real Estate LLC. An Anywhere Real Estate company. All rights reserved. Better Homes and Gardens® Real Estate is a registered trademark owned by Meredith Operations Corporation, licensed to Better Homes and Gardens Real Estate LLC and used with permission. Better Homes and Gardens Real Estate LLC fully supports the principles of the Fair Housing Act and the Equal Opportunity Act. Listing information is deemed reliable but is not guaranteed accurate.
Each office is independently owned and operated.
Any services or products provided by third parties are not provided by, affiliated with or related to Better Homes and Gardens Real Estate LLC, or its affiliated companies.