
63 CRESTVIEW DRIVE, Hortonville, WI 54844
Local realty services provided by:Better Homes and Gardens Real Estate Star Homes
Listed by: nicole marie hietpas
Office: acre realty, ltd.
MLS#:50327235
Source:Metro MLS
63 CRESTVIEW DRIVE,Hortonville, WI 54844
$615,000
- 3 Beds
- 3 Baths
- 3,133 sq. ft.
- Single family
- Pending
Price summary
- Price:$615,000
- Price per sq. ft.:$196.3
About this home
Nestled on 1.72 partially wooded acres, this meticulously maintained 1.5-story home showcases quality craftsmanship and exceptional updates throughout. The great room features soaring 16-foot ceilings and a stunning floor-to-ceiling wood-burning fireplace extending to the lower level. Enjoy the bright four-seasons room, spacious bonus room with abundant storage, Trex deck, and walkout patio overlooking the beautifully landscaped backyard. The property offers a 3-car attached garage plus a 2-car detached garage with all new garage doors. Updates include a metal roof with transferable warranty, updated bathrooms, kitchen countertops and flooring, furnace, A/C, water heater, Generac generator, Andersen patio doors, driveway, and LeafFilter gutters. Pride of ownership shines throughout!
Contact an agent
Home facts
- Year built:1984
- Subdivision & Development:Wildwood Village
- Listing ID #:50327235
- Added:78 day(s) ago
- Updated:August 18, 2026 at 02:34 PM
Rooms and interior
- Bedrooms:3
- Total bathrooms:3
- Full bathrooms:3
- Bathrooms Description:At least 1 Tub
- Kitchen Description:Dishwasher, Microwave, On Main Level, Range/Oven, Refrigerator
- Bedroom Description:Master Bedroom On Upper Level
- Basement Description:8'+ Ceiling, Finished, Full, Walk Out/Outer Door
- Living area:3,133 sq. ft.
Heating and cooling
- Cooling:Central Air, Forced Air
- Heating:Electric, Forced Air, Natural Gas
Structure and exterior
- Year built:1984
- Building area:3,133 sq. ft.
- Lot area:1.72 Acres
- Lot Features:Wooded
- Construction Materials:Cedar
- Exterior Features:Deck, Patio
- Foundation Description:Poured Concrete
- Levels:1.5 Story
Utilities
- Water:Well
- Sewer:Private Septic System
Finances and disclosures
- Price:$615,000
- Price per sq. ft.:$196.3
- Tax amount:$5,889
Features and amenities
- Appliances:Dishwasher, Microwave, Refrigerator, Washer
- Laundry features:Dryer, Washer
- Amenities:Cable/Satellite Available, Cathedral/Vaulted Ceiling, Skylight(s)
- Pool features:Hot Tub, Sauna
Parking
- Parking description:4 Car Garage, Additional Garage(s), Garage - Attached
- Garage spaces:5
New listings near 63 CRESTVIEW DRIVE
- New
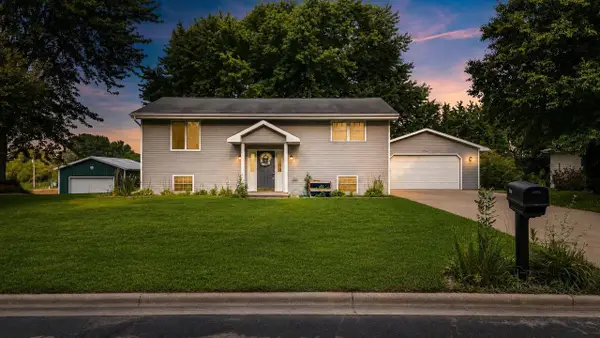 $334,900Active4 beds 3 baths2,128 sq. ft.
714 GIESE STREET, Hortonville, WI 54944
MLS# 50331162Listed by: CARDINAL REALTY, LLC - New
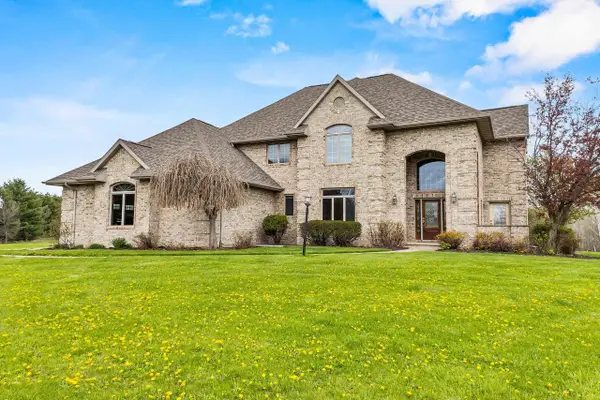 $1,395,000Active4 beds 5 baths5,688 sq. ft.
W7828 HILLVIEW ROAD, Hortonville, WI 54944
MLS# 50331291Listed by: CENTURY 21 ACE REALTY - New
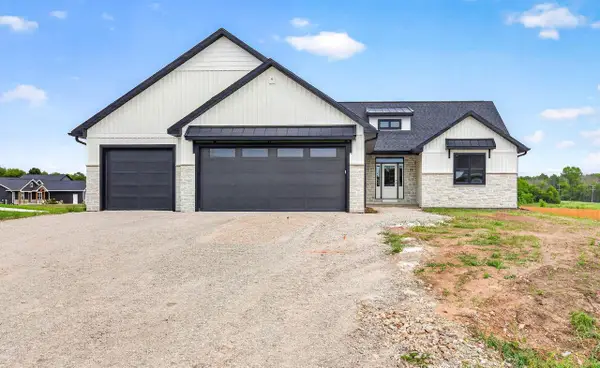 $629,900Active3 beds 2 baths1,962 sq. ft.
N918 QUARRY RIM ROAD, Hortonville, WI 54944
MLS# 50331296Listed by: COLDWELL BANKER REAL ESTATE GROUP - New
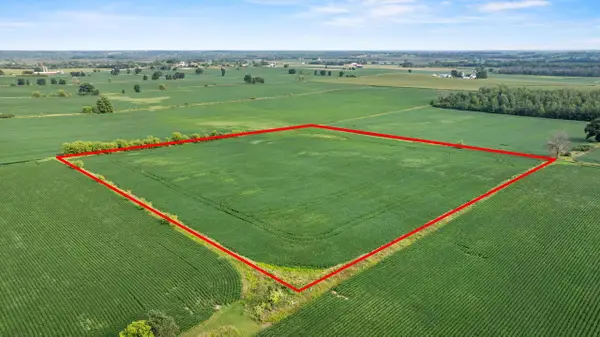 $299,900Active11.06 Acres
COUNTY ROAD TT, Hortonville, WI 54944
MLS# 50331104Listed by: KELLER WILLIAMS FOX CITIES  $149,900Active12.83 Acres
08-0-0447-00 TAX PARCEL, Hortonville, WI 54944
MLS# 50330893Listed by: CENTURY 21 ACE REALTY $395,000Pending3 beds 2 baths1,716 sq. ft.
W8269 GRANDVIEW ROAD, Hortonville, WI 54944
MLS# 50330696Listed by: COLDWELL BANKER REAL ESTATE GROUP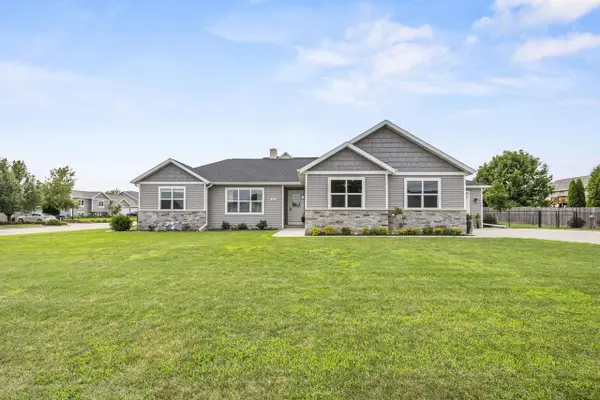 $525,000Active4 beds 3 baths2,242 sq. ft.
825 S LINCOLN STREET, Hortonville, WI 54944
MLS# 50330795Listed by: BERKSHIRE HATHAWAY HS FOX CITIES REALTY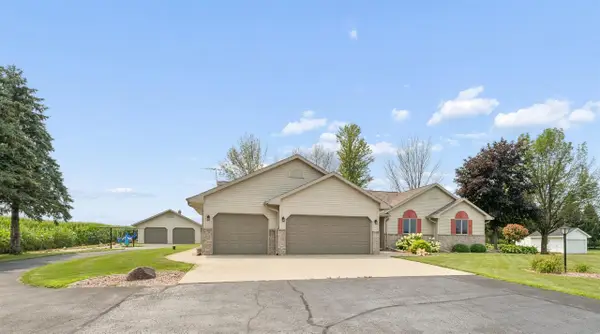 $539,900Active3 beds 3 baths2,761 sq. ft.
N3141 STATE ROAD 76, Hortonville, WI 54944
MLS# 50330840Listed by: COLDWELL BANKER REAL ESTATE GROUP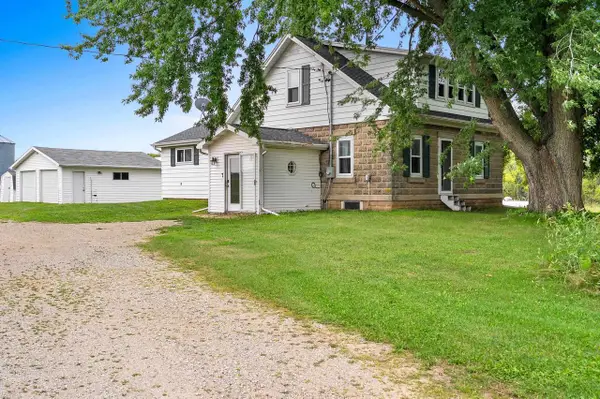 $479,800Pending4 beds 2 baths1,742 sq. ft.
W10057 BALER ROAD, Hortonville, WI 54944
MLS# 50330870Listed by: COLDWELL BANKER REAL ESTATE GROUP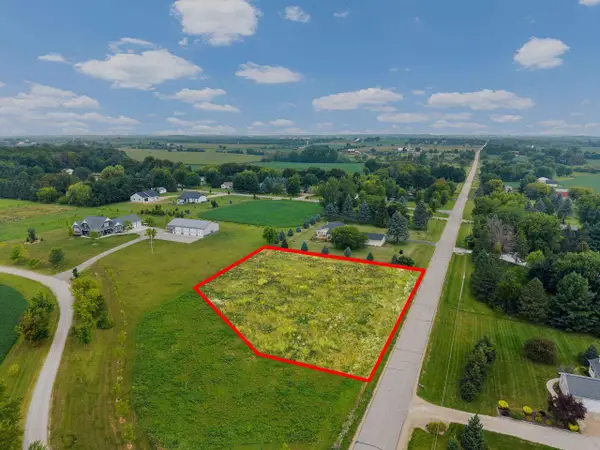 $99,900Active1.11 Acres
MIDWAY ROAD, Hortonville, WI 54944
MLS# 50330547Listed by: CENTURY 21 ACE REALTY


Protect your home and budget from life's surprises with an Assurant Home Warranty, backed by a partner that supports you through every step of homeownership. Explore Plans.
© 2026 Better Homes and Gardens Real Estate LLC. An Anywhere Real Estate company. All rights reserved. Better Homes and Gardens® Real Estate is a registered trademark owned by Meredith Operations Corporation, licensed to Better Homes and Gardens Real Estate LLC and used with permission. Better Homes and Gardens Real Estate LLC fully supports the principles of the Fair Housing Act and the Equal Opportunity Act. Listing information is deemed reliable but is not guaranteed accurate.
Each office is independently owned and operated.
Any services or products provided by third parties are not provided by, affiliated with or related to Better Homes and Gardens Real Estate LLC, or its affiliated companies.