
714 GIESE STREET, Hortonville, WI 54944
Local realty services provided by:Better Homes and Gardens Real Estate Special Properties
Listed by: nicole annis
Office: cardinal realty, llc.
MLS#:50331162
Source:Metro MLS
714 GIESE STREET,Hortonville, WI 54944
$329,900
- 4 Beds
- 3 Baths
- 2,128 sq. ft.
- Single family
- Active
Price summary
- Price:$329,900
- Price per sq. ft.:$155.03
About this home
Discover the charm and comfort of this beautifully updated bi-level home offering over 2,000 sq ft of finished living space. With 4 bedrooms and 2.5 bathrooms, there is plenty of room to spread out and enjoy. The spacious updated kitchen is sure to impress, featuring a welcoming layout that makes cooking, gathering, and entertaining a breeze. The main living area provides easy access to the walk-out patio and expansive backyard, creating a wonderful extension of the home?s living space. Enjoy the peaceful feel of a spacious, private setting while still having modern updates and everyday conveniences at your fingertips. A storage shed adds extra room for lawn equipment, tools, and outdoor essentials. Some photos are virtually stagged. Showings to begin 8/21/26
Contact an agent
Home facts
- Year built:1976
- Listing ID #:50331162
- Added:63 day(s) ago
- Updated:October 23, 2026 at 04:30 PM
Rooms and interior
- Bedrooms:4
- Total bathrooms:3
- Full bathrooms:2
- Bathrooms Description:At least 1 Tub
- Kitchen Description:Dishwasher, Microwave, On Lower Level, Range/Oven, Refrigerator
- Bedroom Description:Master Bedroom On Upper Level
- Basement Description:Finished, Full, Walk Out/Outer Door
- Living area:2,128 sq. ft.
Heating and cooling
- Cooling:Central Air, Forced Air
- Heating:Forced Air, Natural Gas
Structure and exterior
- Year built:1976
- Building area:2,128 sq. ft.
- Lot area:0.41 Acres
- Architectural Style:Split entry
- Construction Materials:Vinyl
- Exterior Features:Deck, Patio
- Foundation Description:Block
- Levels:Bi-Level
Utilities
- Water:Municipal Water
- Sewer:Municipal Sewer
Finances and disclosures
- Price:$329,900
- Price per sq. ft.:$155.03
- Tax amount:$3,413
Features and amenities
- Appliances:Dishwasher, Microwave, Refrigerator, Washer
- Laundry features:Dryer, Washer
- Amenities:High Speed Internet, Water Softener
Parking
- Parking description:2 Car Garage, Garage - Detached, Garage - Heated, Garage Opener Included
- Garage spaces:2
New listings near 714 GIESE STREET
- New
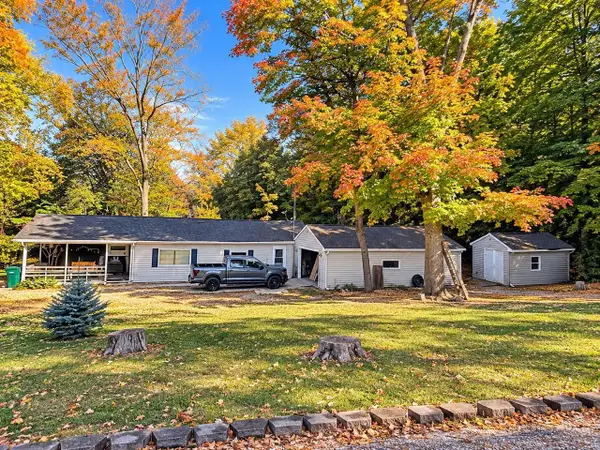 $194,000Active3 beds 2 baths1,324 sq. ft.
N3210 BUNGERT LANE, Hortonville, WI 54944
MLS# 50334584Listed by: HOMECOIN.COM - New
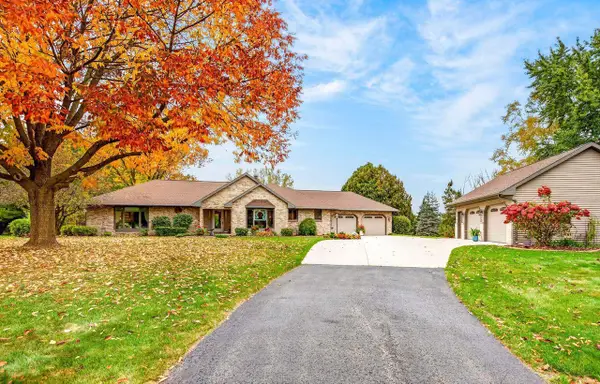 $644,900Active3 beds 3 baths2,386 sq. ft.
N2941 VALLEY VIEW DRIVE, Hortonville, WI 54944
MLS# 50334508Listed by: COLDWELL BANKER REAL ESTATE GROUP - New
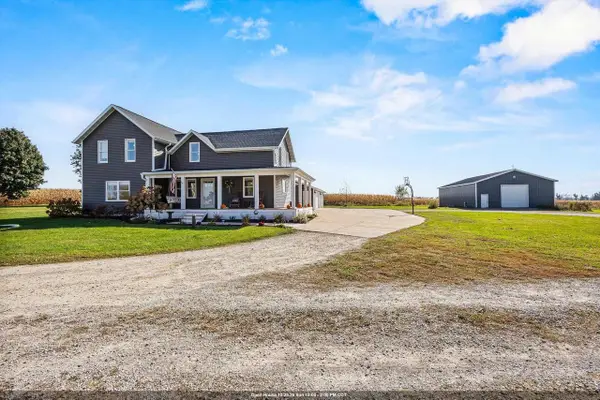 $599,900Active5 beds 4 baths2,670 sq. ft.
W7619 COUNTY RD JJ, Hortonville, WI 54944
MLS# 50334325Listed by: CORBETT REALTY 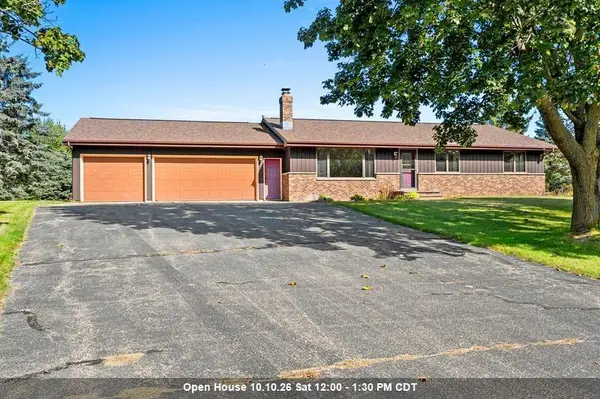 $415,000Pending4 beds 3 baths2,113 sq. ft.
W8136 SANDY LANE, Hortonville, WI 54944
MLS# 50333813Listed by: COACTION REAL ESTATE, LLC $429,900Active3 beds 2 baths1,450 sq. ft.
235 S MILL STREET, Hortonville, WI 54944
MLS# 50333946Listed by: EMPOWER REAL ESTATE, INC. $235,000Pending3 beds 2 baths1,695 sq. ft.
120 BAAKE STREET, Hortonville, WI 54944
MLS# 50333186Listed by: BERKSHIRE HATHAWAY HS FOX CITIES REALTY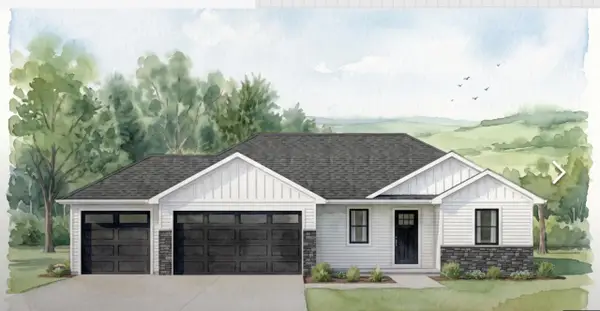 $394,900Active3 beds 2 baths1,328 sq. ft.
707 OTTERWOOD DRIVE, Hortonville, WI 54944
MLS# 50333432Listed by: SCORE REALTY GROUP, LLC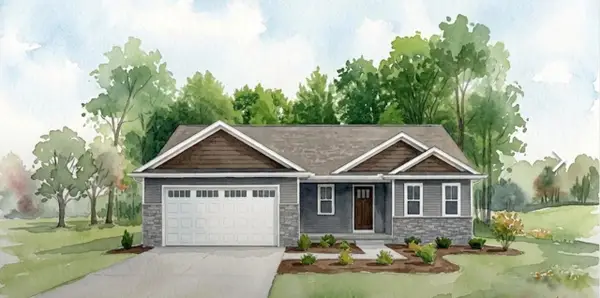 $377,900Active3 beds 2 baths1,328 sq. ft.
719 OTTERWOOD DRIVE, Hortonville, WI 54944
MLS# 50333433Listed by: SCORE REALTY GROUP, LLC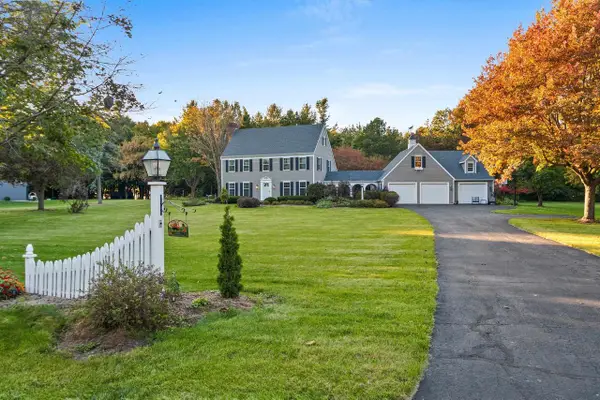 $619,000Pending3 beds 3 baths2,374 sq. ft.
21 CRESTVIEW DRIVE, Hortonville, WI 54944
MLS# 50333435Listed by: FIRST WEBER, INC.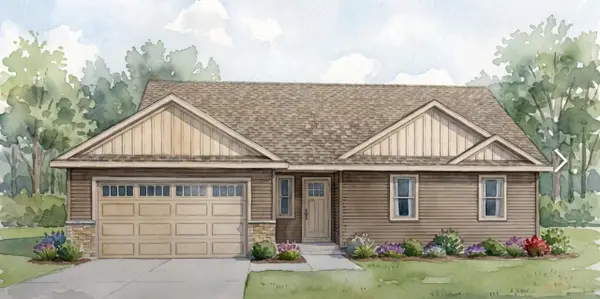 $384,900Active3 beds 2 baths1,379 sq. ft.
723 OTTERWOOD DRIVE, Hortonville, WI 54944
MLS# 50333440Listed by: SCORE REALTY GROUP, LLC


Protect your home and budget from life's surprises with an Assurant Home Warranty, backed by a partner that supports you through every step of homeownership. Explore Plans.
© 2026 Better Homes and Gardens Real Estate LLC. An Anywhere Real Estate company. All rights reserved. Better Homes and Gardens® Real Estate is a registered trademark owned by Meredith Operations Corporation, licensed to Better Homes and Gardens Real Estate LLC and used with permission. Better Homes and Gardens Real Estate LLC fully supports the principles of the Fair Housing Act and the Equal Opportunity Act. Listing information is deemed reliable but is not guaranteed accurate.
Each office is independently owned and operated.
Any services or products provided by third parties are not provided by, affiliated with or related to Better Homes and Gardens Real Estate LLC, or its affiliated companies.