
FOX VIEW DRIVE, Hortonville, WI 54944
Local realty services provided by:Better Homes and Gardens Real Estate Star Homes
Listed by: kelly gehrt
Office: re/max 24/7 real estate, llc.
MLS#:50333689
Source:Metro MLS
FOX VIEW DRIVE,Hortonville, WI 54944
$824,900
- 4 Beds
- 3 Baths
- 2,421 sq. ft.
- Single family
- Active
Price summary
- Price:$824,900
- Price per sq. ft.:$340.73
About this home
NEW CONSTRUCTION by Willow Construction Group! Stunning 2,421 sq ft executive ranch on 1.18 acres w/ beautiful sunrise & sunset views! Thoughtfully designed split-bedroom layout w/ 4 BRs (4th doubles as office), soaring cathedral ceilings & abundant natural light! Open-concept living w/ fireplace, spacious kitchen, walk-in pantry & private primary suite. Enjoy the covered patio & impressive 1,399 sq ft garage w/ room for 4 vehicles! Want MORE? Finish the LL w/ an add'l BR, rec room, wet bar & full BA for an add'l cost. An 864 sq ft accessory building is permitted, w/ future placement already incorporated into the site plan! BUYERS STILL HAVE TIME TO SELECT FINISHES & MAKE IT THEIR OWN! Thoughtful design, endless possibilities & room to grow! AI rendering for exterior based on floorplan.
Contact an agent
Home facts
- Year built:2027
- Listing ID #:50333689
- Added:3 day(s) ago
- Updated:October 09, 2026 at 04:34 PM
Rooms and interior
- Bedrooms:4
- Total bathrooms:3
- Full bathrooms:2
- Bathrooms Description:At least 1 Tub
- Kitchen Description:Dishwasher, Microwave, On Main Level
- Bedroom Description:Master Bedroom On Main Level, Walk-In Closet(s)
- Basement Description:8'+ Ceiling, Full
- Living area:2,421 sq. ft.
Heating and cooling
- Cooling:Central Air, Forced Air
- Heating:Forced Air, Natural Gas
Structure and exterior
- Year built:2027
- Building area:2,421 sq. ft.
- Lot area:1.18 Acres
- Architectural Style:Ranch
- Construction Materials:Brick/Stone, Fiber Cement, Stone, Vinyl
- Exterior Features:Patio
- Foundation Description:Poured Concrete
- Levels:1 Story
Utilities
- Water:Well
- Sewer:Private Septic System
Finances and disclosures
- Price:$824,900
- Price per sq. ft.:$340.73
- Tax amount:$3
Features and amenities
- Appliances:Dishwasher, Microwave
- Amenities:Cathedral/Vaulted Ceiling, Pantry
Parking
- Parking description:4 Car Garage, Garage - Attached, Tandem
- Garage spaces:4
New listings near FOX VIEW DRIVE
- New
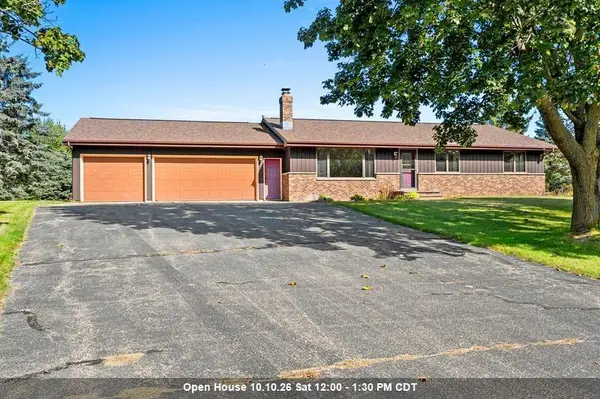 $415,000Active4 beds 3 baths1,733 sq. ft.
W8136 SANDY LANE, Hortonville, WI 54944
MLS# 50333813Listed by: COACTION REAL ESTATE, LLC - New
 $449,900Active3 beds 2 baths1,450 sq. ft.
235 S MILL STREET, Hortonville, WI 54944
MLS# 50333946Listed by: EMPOWER REAL ESTATE, INC.  $235,000Pending3 beds 2 baths1,695 sq. ft.
120 BAAKE STREET, Hortonville, WI 54944
MLS# 50333186Listed by: BERKSHIRE HATHAWAY HS FOX CITIES REALTY- New
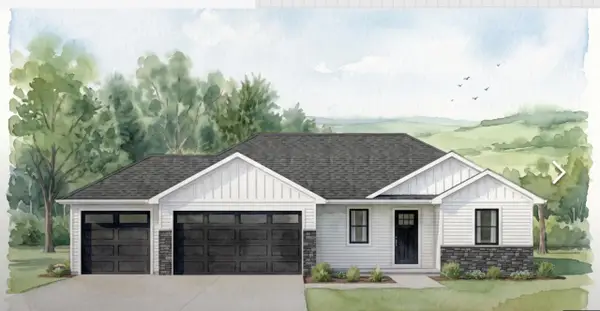 $394,900Active3 beds 2 baths1,328 sq. ft.
707 OTTERWOOD DRIVE, Hortonville, WI 54944
MLS# 50333432Listed by: SCORE REALTY GROUP, LLC - New
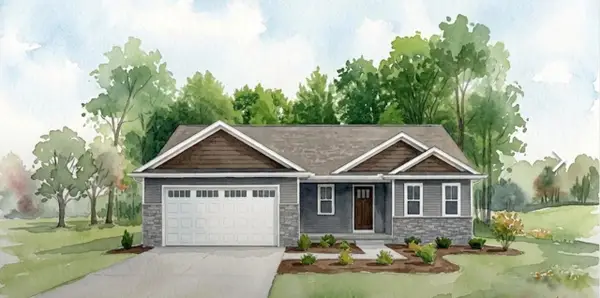 $377,900Active3 beds 2 baths1,328 sq. ft.
719 OTTERWOOD DRIVE, Hortonville, WI 54944
MLS# 50333433Listed by: SCORE REALTY GROUP, LLC - New
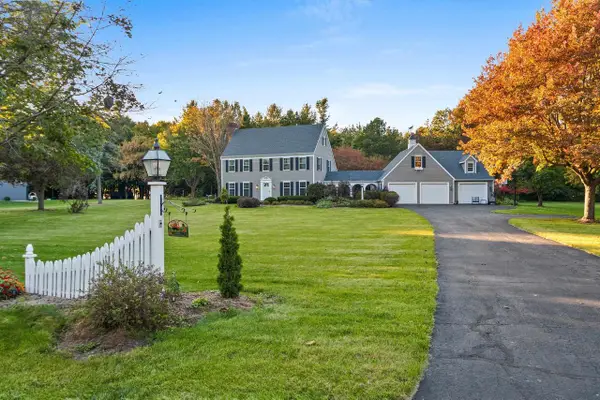 $619,000Active3 beds 3 baths2,374 sq. ft.
21 CRESTVIEW DRIVE, Hortonville, WI 54944
MLS# 50333435Listed by: FIRST WEBER, INC. - New
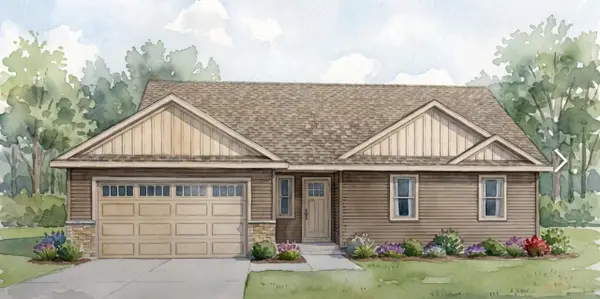 $384,900Active3 beds 2 baths1,379 sq. ft.
723 OTTERWOOD DRIVE, Hortonville, WI 54944
MLS# 50333440Listed by: SCORE REALTY GROUP, LLC - New
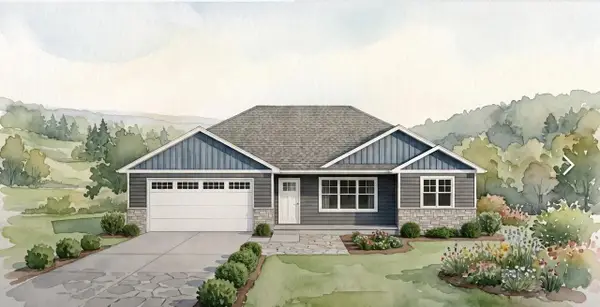 $383,900Active3 beds 2 baths1,365 sq. ft.
801 OTTERWOOD DRIVE, Hortonville, WI 54944
MLS# 50333546Listed by: SCORE REALTY GROUP, LLC - New
 $494,900Active3 beds 3 baths1,664 sq. ft.
730 WATER LILY WAY, Hortonville, WI 54944
MLS# 50333550Listed by: SCORE REALTY GROUP, LLC - New
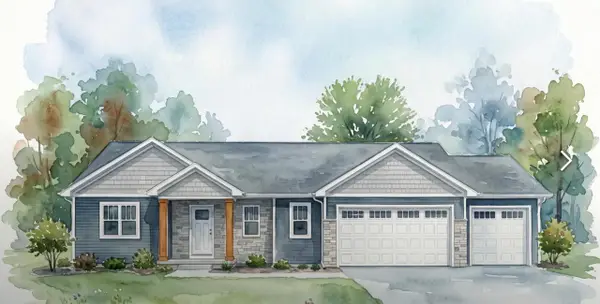 $493,900Active3 beds 3 baths1,654 sq. ft.
742 WATER LILY WAY, Hortonville, WI 54944
MLS# 50333552Listed by: SCORE REALTY GROUP, LLC


Protect your home and budget from life's surprises with an Assurant Home Warranty, backed by a partner that supports you through every step of homeownership. Explore Plans.
© 2026 Better Homes and Gardens Real Estate LLC. An Anywhere Real Estate company. All rights reserved. Better Homes and Gardens® Real Estate is a registered trademark owned by Meredith Operations Corporation, licensed to Better Homes and Gardens Real Estate LLC and used with permission. Better Homes and Gardens Real Estate LLC fully supports the principles of the Fair Housing Act and the Equal Opportunity Act. Listing information is deemed reliable but is not guaranteed accurate.
Each office is independently owned and operated.
Any services or products provided by third parties are not provided by, affiliated with or related to Better Homes and Gardens Real Estate LLC, or its affiliated companies.