
W9322 OAKWOOD DRIVE, Hortonville, WI 54944
Local realty services provided by:Better Homes and Gardens Real Estate Special Properties
Listed by: jenny landro
Office: lpt realty
MLS#:50332311
Source:Metro MLS
W9322 OAKWOOD DRIVE,Hortonville, WI 54944
$479,900
- 4 Beds
- 3 Baths
- 2,175 sq. ft.
- Single family
- Pending
Price summary
- Price:$479,900
- Price per sq. ft.:$220.64
About this home
Escape to the country! Set on nearly 1.5 acres, this home offers the perfect blend of comfort, space and peaceful country living. The upper level features an inviting kitchen and dining area with stainless steel appliances and gas range, opening to a spacious deck and patio?ideal for enjoying the outdoors. The lower level adds a 4th bedroom, huge rec room with wood stove and walk-out access, plus mudroom. Detached garage provides added space for hobbies, storage or toys. Recent updates include roof, gutters, sump pump, water heater, deck, A/C and furnace. Log splitter available for purchase. Please allow 48 hours binding acceptance.
Contact an agent
Home facts
- Year built:1994
- Listing ID #:50332311
- Added:6 day(s) ago
- Updated:September 15, 2026 at 03:38 PM
Rooms and interior
- Bedrooms:4
- Total bathrooms:3
- Full bathrooms:2
- Bathrooms Description:At least 1 Tub
- Kitchen Description:Dishwasher, Microwave, On Upper Level, Range/Oven, Refrigerator
- Bedroom Description:Master Bedroom On Upper Level
- Basement Description:Full, Partially Finished, Sump Pump, Walk Out/Outer Door
- Living area:2,175 sq. ft.
Heating and cooling
- Cooling:Central Air, Forced Air
- Heating:Forced Air, Natural Gas
Structure and exterior
- Year built:1994
- Building area:2,175 sq. ft.
- Lot area:1.46 Acres
- Construction Materials:Vinyl
- Exterior Features:Deck, Invisible Fence, Patio
- Foundation Description:Poured Concrete
- Levels:Bi-Level
Utilities
- Water:Well
- Sewer:Private Septic System
Finances and disclosures
- Price:$479,900
- Price per sq. ft.:$220.64
- Tax amount:$2,956
Features and amenities
- Appliances:Dishwasher, Microwave, Refrigerator, Washer
- Laundry features:Dryer, Washer
- Amenities:Water Softener
Parking
- Parking description:2 Car Garage, 4 Car Garage, Garage - Attached, Garage Opener Included
- Garage spaces:5
New listings near W9322 OAKWOOD DRIVE
- New
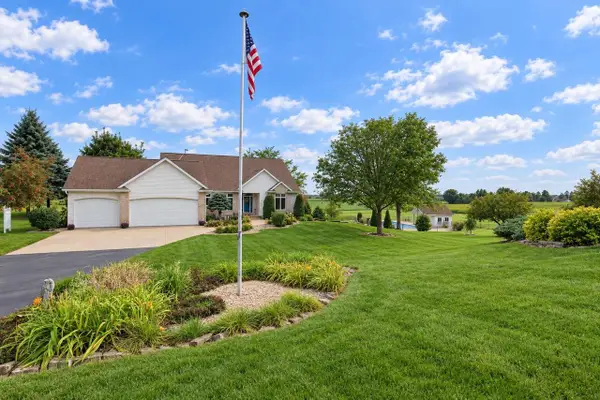 $749,500Active4 beds 4 baths3,525 sq. ft.
W9795 STONE CREST DRIVE, Hortonville, WI 54944
MLS# 50332406Listed by: ACRE REALTY, LTD. - New
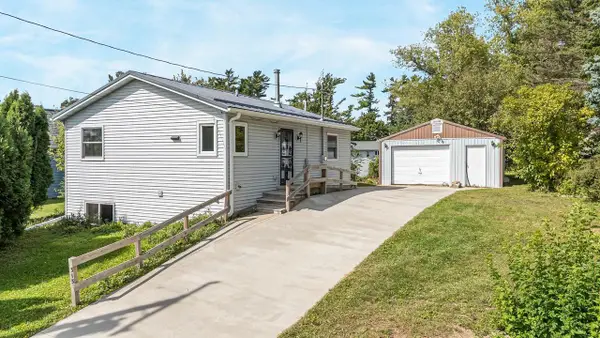 $214,900Active3 beds 1 baths1,056 sq. ft.
515 N NASH STREET, Hortonville, WI 54944
MLS# 50332572Listed by: KELLER WILLIAMS FOX CITIES - New
 $727,700Active4 beds 4 baths4,287 sq. ft.
N1030 SPRING VALLEY DRIVE, Hortonville, WI 54944
MLS# 50332342Listed by: THINK HALLMARK REAL ESTATE  $650,000Pending3 beds 3 baths3,496 sq. ft.
N1145 ROENA LANE, Hortonville, WI 54944
MLS# 50332401Listed by: CENTURY 21 ACE REALTY $102,500Pending1.25 Acres
W9008 FOREST RIDGE DRIVE, Hortonville, WI 54944
MLS# 50332272Listed by: KELLER WILLIAMS FOX CITIES $715,000Pending4 beds 4 baths3,284 sq. ft.
W9150 FOREVERGREEN COURT, Hortonville, WI 54944
MLS# 50331889Listed by: SHAMBEAU & GRENLIE REAL ESTATE, LLC $70,000Active1.03 Acres
HACKBERRY HILLS ROAD, Hortonville, WI 54944
MLS# 50332084Listed by: LPT REALTY-KELLY DAVIES HOMES TEAM $399,900Pending3 beds 2 baths1,748 sq. ft.
W9355 COUNTRY COVE LANE, Hortonville, WI 54944
MLS# 50331748Listed by: CURRAN REAL ESTATE, LLC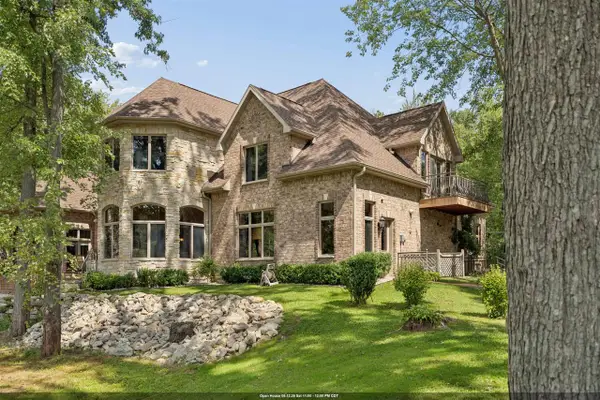 $1,100,000Active5 beds 4 baths5,562 sq. ft.
N3877 BETTY DRIVE, Hortonville, WI 54944
MLS# 50331834Listed by: APEX NORTH REAL ESTATE


Protect your home and budget from life's surprises with an Assurant Home Warranty, backed by a partner that supports you through every step of homeownership. Explore Plans.
© 2026 Better Homes and Gardens Real Estate LLC. An Anywhere Real Estate company. All rights reserved. Better Homes and Gardens® Real Estate is a registered trademark owned by Meredith Operations Corporation, licensed to Better Homes and Gardens Real Estate LLC and used with permission. Better Homes and Gardens Real Estate LLC fully supports the principles of the Fair Housing Act and the Equal Opportunity Act. Listing information is deemed reliable but is not guaranteed accurate.
Each office is independently owned and operated.
Any services or products provided by third parties are not provided by, affiliated with or related to Better Homes and Gardens Real Estate LLC, or its affiliated companies.