
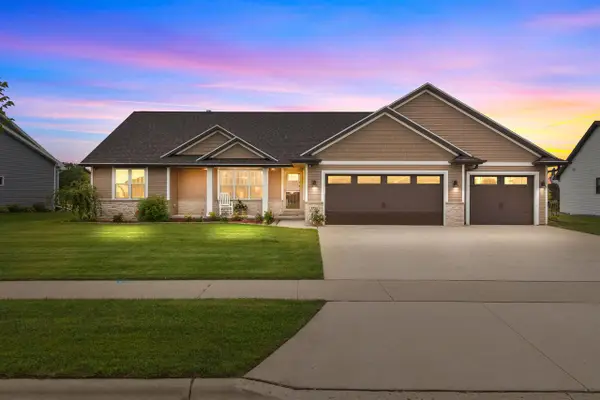
1285 CLEMENTINE ROAD, Howard, WI 54313
Local realty services provided by:Better Homes and Gardens Real Estate Star Homes
Listed by: sandra ranck
Office: exp realty llc.
MLS#:50329992
Source:Metro MLS
1285 CLEMENTINE ROAD,Howard, WI 54313
$519,000
- 4 Beds
- 3 Baths
- 3,214 sq. ft.
- Single family
- Pending
Price summary
- Price:$519,000
- Price per sq. ft.:$161.48
About this home
Fantastic 4 bed/3 full bath/3214'/3 stall garage ranch w/ a finished LL in a super Howard/Suamico neighborhood w/ a large fenced backyard. Enjoy main level cathedral ceilings, stone gas FP, large kitchen w/ an island & a walk-in Pantry, main level laundry, great primarty suite, 2 other upper level bdrms w/ a full bath. LL features another bdrmm, full bath, kitchenette area, large rec room, flex room & a large storage area. Large yard w/ a fully fenced backyard (gate to front) w/ mature trees & concrete patio, simple landscaping. Next to a vacant lot which is owned by the back neighbor. Better than new as all of the work is done for you! All you need to do is move in and enjoy. Howard/Suamico Schools. Showings begin on Th 7/30 at Noon. Offers due on Mon 8/3 Noon & will reviewed that eve.
Contact an agent
Home facts
- Year built:2021
- Subdivision & Development:Bayview Estates
- Listing ID #:50329992
- Added:48 day(s) ago
- Updated:August 29, 2026 at 03:39 PM
Rooms and interior
- Bedrooms:4
- Total bathrooms:3
- Full bathrooms:3
- Bathrooms Description:At least 1 Tub
- Kitchen Description:Dishwasher, Disposal, Freezer, Microwave, On Main Level, Range/Oven, Refrigerator
- Bedroom Description:Master Bedroom On Main Level, Walk-In Closet(s)
- Basement Description:Finished, Full, Radon Mitigation System
- Living area:3,214 sq. ft.
Heating and cooling
- Cooling:Central Air, Forced Air
- Heating:Forced Air, Natural Gas
Structure and exterior
- Year built:2021
- Building area:3,214 sq. ft.
- Lot area:0.26 Acres
- Lot Features:Sidewalks
- Architectural Style:Ranch
- Construction Materials:Brick/Stone, Stone, Vinyl
- Exterior Features:Fenced Yard, Patio
- Foundation Description:Poured Concrete
- Levels:1 Story
Schools
- High school:Bay Port
- Middle school:Bayview--How/Suam
Utilities
- Water:Municipal Water
- Sewer:Municipal Sewer
Finances and disclosures
- Price:$519,000
- Price per sq. ft.:$161.48
- Tax amount:$5,169
Features and amenities
- Appliances:Dishwasher, Disposal, Microwave, Refrigerator, Washer
- Laundry features:Dryer, Washer
- Amenities:Cathedral/Vaulted Ceiling, Pantry
Parking
- Parking description:3 Car Garage, Garage - Attached, Garage Opener Included
- Garage spaces:3
New listings near 1285 CLEMENTINE ROAD
- New
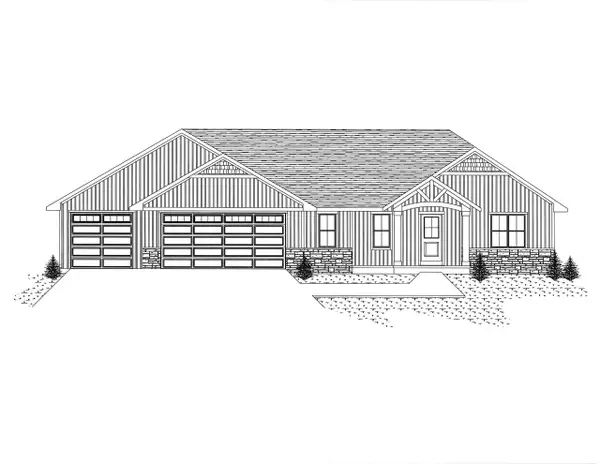 $639,900Active3 beds 3 baths1,849 sq. ft.
4422 NATURE, Howard, WI 54313
MLS# 50332945Listed by: RESOURCE ONE REALTY, LLC - New
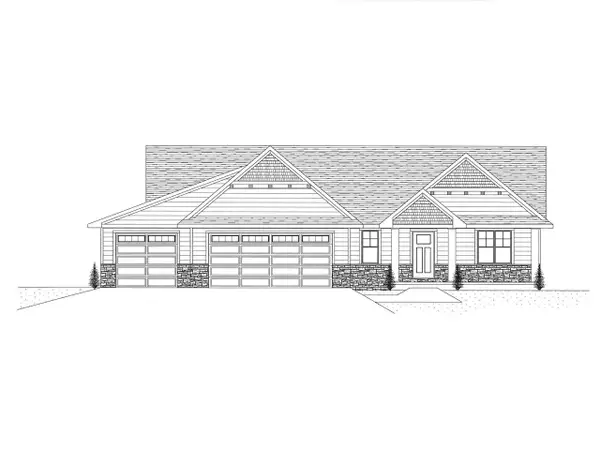 $734,900Active4 beds 4 baths3,020 sq. ft.
4438 NATURE, Howard, WI 54313
MLS# 50332929Listed by: RESOURCE ONE REALTY, LLC - New
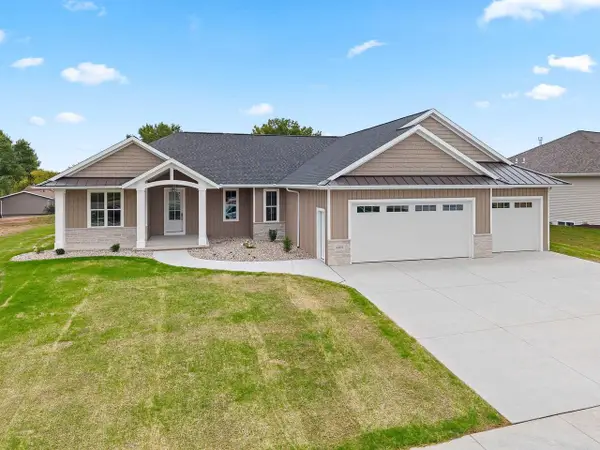 $874,900Active4 beds 4 baths3,210 sq. ft.
4405 NATURE, Howard, WI 54313
MLS# 50332931Listed by: RESOURCE ONE REALTY, LLC 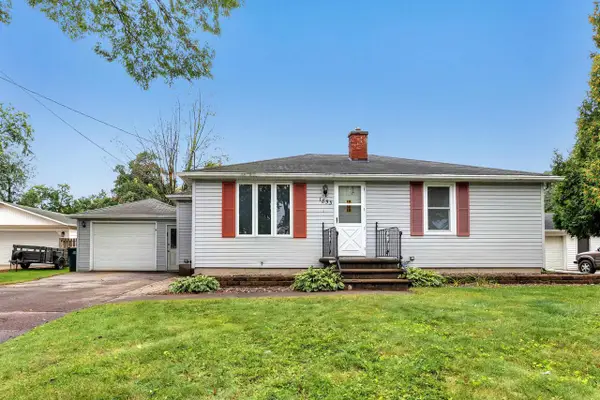 $199,900Pending2 beds 1 baths983 sq. ft.
1853 GLENVIEW AVENUE, Green Bay, WI 54303
MLS# 50332781Listed by: KELLER WILLIAMS GREEN BAY- New
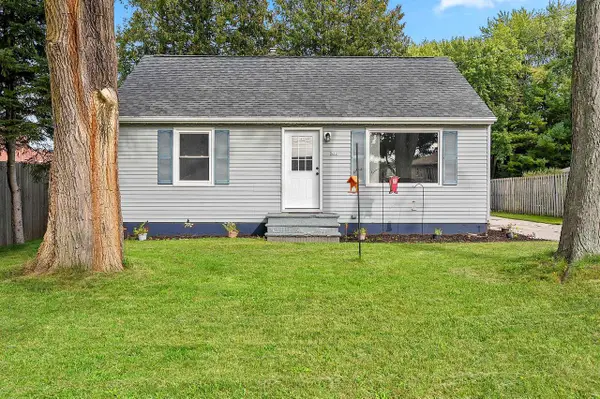 $284,900Active2 beds 1 baths1,226 sq. ft.
822 ARDENNES STREET, Green Bay, WI 54303
MLS# 50332863Listed by: SYMES REALTY, LLC - New
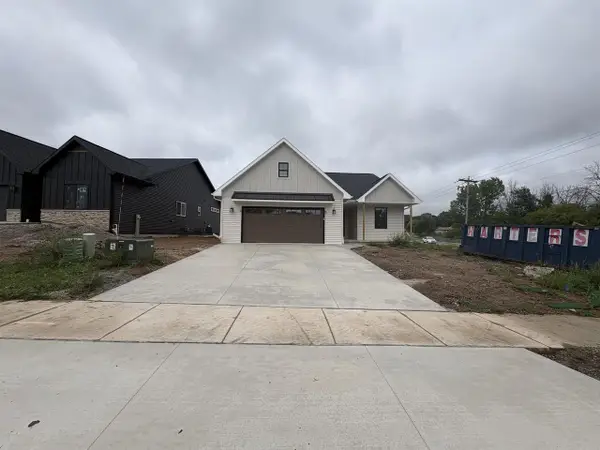 $459,900Active3 beds 2 baths1,403 sq. ft.
591 SECURITY BOULEVARD, Green Bay, WI 54313
MLS# 50332870Listed by: MEACHAM REALTY, INC. - New
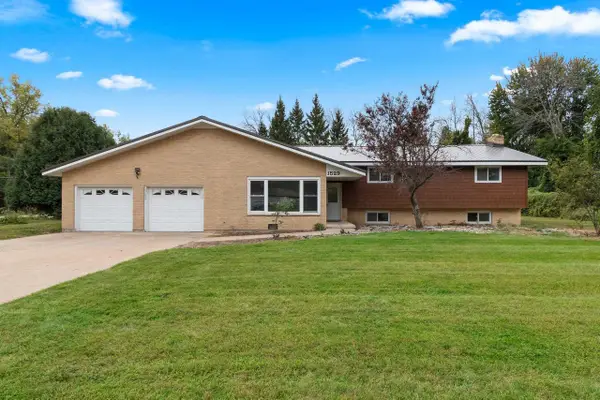 $429,900Active4 beds 3 baths3,130 sq. ft.
1529 LAKEVIEW DRIVE, Green Bay, WI 54313
MLS# 50332743Listed by: SYMES REALTY, LLC  $624,900Pending4 beds 4 baths3,154 sq. ft.
3562 ABBEY COURT, Green Bay, WI 54313
MLS# 50332789Listed by: RESOURCE ONE REALTY, LLC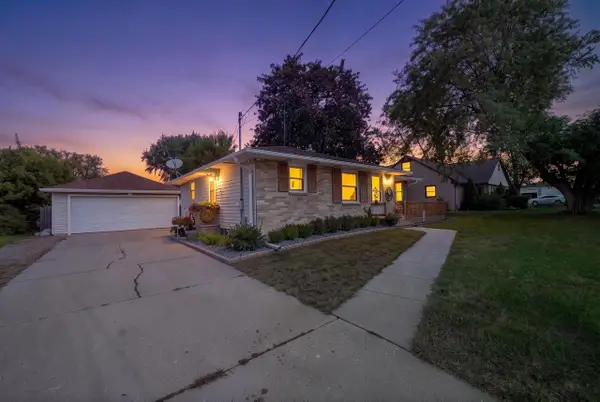 $299,900Pending4 beds 2 baths2,020 sq. ft.
2310 N IDLEWILD COURT, Green Bay, WI 54303
MLS# 50332450Listed by: BEN BARTOLAZZI REAL ESTATE, INC- New
 $549,900Active4 beds 3 baths2,501 sq. ft.
1756 RED OAK STREET, Green Bay, WI 54313
MLS# 50332405Listed by: EXP REALTY LLC


Protect your home and budget from life's surprises with an Assurant Home Warranty, backed by a partner that supports you through every step of homeownership. Explore Plans.
© 2026 Better Homes and Gardens Real Estate LLC. An Anywhere Real Estate company. All rights reserved. Better Homes and Gardens® Real Estate is a registered trademark owned by Meredith Operations Corporation, licensed to Better Homes and Gardens Real Estate LLC and used with permission. Better Homes and Gardens Real Estate LLC fully supports the principles of the Fair Housing Act and the Equal Opportunity Act. Listing information is deemed reliable but is not guaranteed accurate.
Each office is independently owned and operated.
Any services or products provided by third parties are not provided by, affiliated with or related to Better Homes and Gardens Real Estate LLC, or its affiliated companies.