
2861 HAWKS NEST TRAIL, Howard, WI 54313
Local realty services provided by:Better Homes and Gardens Real Estate Star Homes
Listed by: wesley kobylarczyk
Office: berkshire hathaway hs bay area realty
MLS#:50325583
Source:Metro MLS
2861 HAWKS NEST TRAIL,Howard, WI 54313
$410,000
- 3 Beds
- 4 Baths
- 2,450 sq. ft.
- Single family
- Pending
Price summary
- Price:$410,000
- Price per sq. ft.:$167.35
About this home
Beautiful 2-story home with 2,450 sq. ft. in the highly sought-after Howard-Suamico School District! This 3-bedroom, 3.5-bath home features a completely renovated kitchen, two updated bathrooms, and new flooring throughout the main level. The finished lower level offers an egress window, full bath, and flexible space for a family room, office, gym, 4th bedroom, or guest suite, plus an additional 8' x 7' bonus room. Enjoy the fully fenced .43-acre yard with a fire pit, garden area, clothesline, storage shed, and attached 2-stall garage. Conveniently located near shopping, dining, parks, and more. Interior trim has been installed since photos were taken; laundry room trim will be completed before closing.
Contact an agent
Home facts
- Year built:2000
- Listing ID #:50325583
- Added:131 day(s) ago
- Updated:September 13, 2026 at 02:34 PM
Rooms and interior
- Bedrooms:3
- Total bathrooms:4
- Full bathrooms:3
- Kitchen Description:Dishwasher, Microwave, On Main Level, Range/Oven, Refrigerator
- Bedroom Description:Master Bedroom On Upper Level
- Basement Description:8'+ Ceiling, Finished, Full, Partially Finished
- Living area:2,450 sq. ft.
Heating and cooling
- Cooling:Central Air, Forced Air
- Heating:Forced Air, Natural Gas
Structure and exterior
- Year built:2000
- Building area:2,450 sq. ft.
- Lot area:0.43 Acres
- Architectural Style:Colonial
- Construction Materials:Vinyl
- Exterior Features:Fenced Yard
- Foundation Description:Poured Concrete
- Levels:2 Story
Schools
- High school:Bay Port
- Middle school:Bayview--How/Suam
Utilities
- Water:Municipal Water
- Sewer:Municipal Sewer
Finances and disclosures
- Price:$410,000
- Price per sq. ft.:$167.35
- Tax amount:$4,329
Features and amenities
- Appliances:Dishwasher, Microwave, Refrigerator
Parking
- Parking description:2 Car Garage, Garage - Attached
- Garage spaces:2
New listings near 2861 HAWKS NEST TRAIL
- New
 $489,900Active3 beds 3 baths2,661 sq. ft.
1048 FAVERSHAM WAY, Green Bay, WI 54313
MLS# 50333106Listed by: COLDWELL BANKER REAL ESTATE GROUP - New
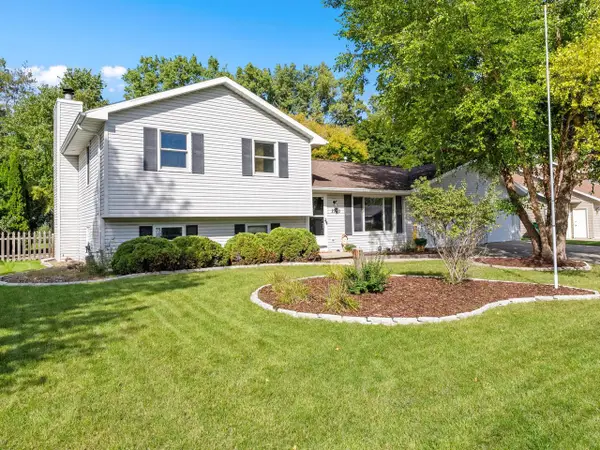 $389,000Active3 beds 3 baths1,836 sq. ft.
2760 Sunray LANE, Howard, WI 54313
MLS# 1981801Listed by: BOLD BLAZER GROUP - New
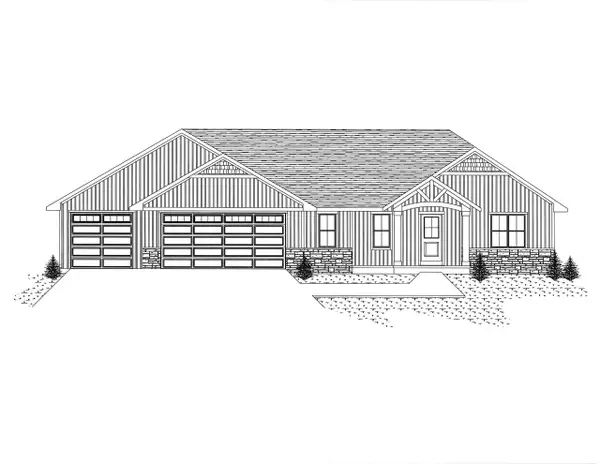 $639,900Active3 beds 3 baths1,849 sq. ft.
4422 NATURE, Howard, WI 54313
MLS# 50332945Listed by: RESOURCE ONE REALTY, LLC - New
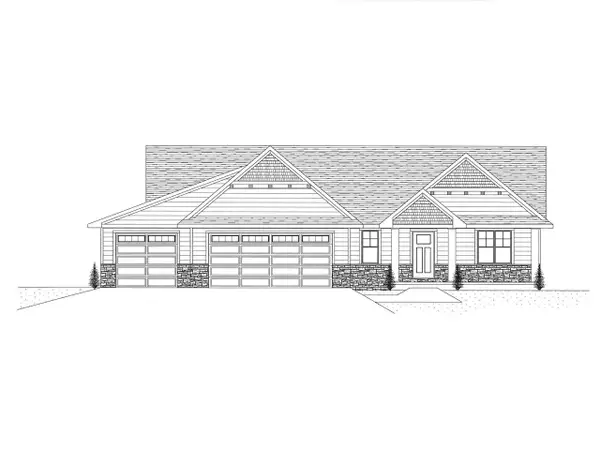 $734,900Active4 beds 4 baths3,020 sq. ft.
4438 NATURE, Howard, WI 54313
MLS# 50332929Listed by: RESOURCE ONE REALTY, LLC - New
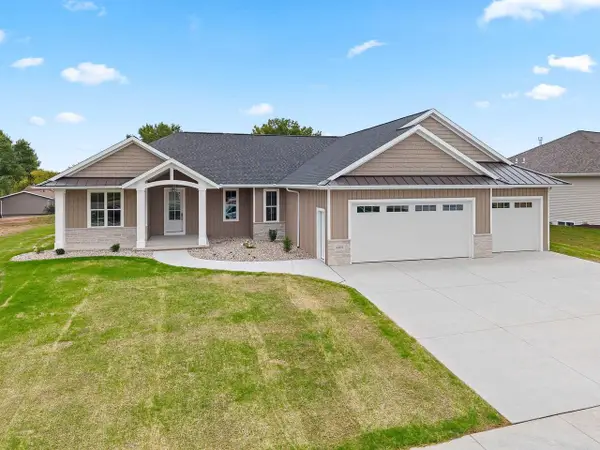 $874,900Active4 beds 4 baths3,210 sq. ft.
4405 NATURE, Howard, WI 54313
MLS# 50332931Listed by: RESOURCE ONE REALTY, LLC 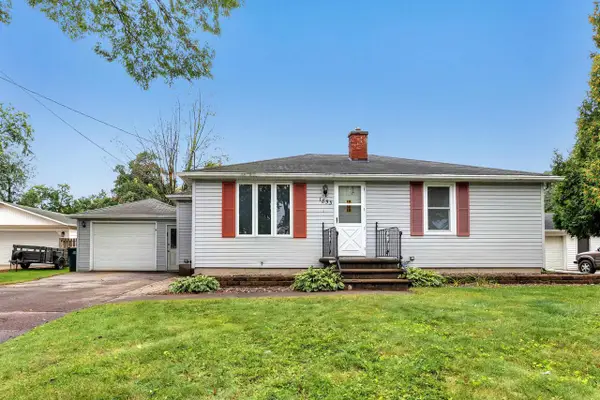 $199,900Pending2 beds 1 baths983 sq. ft.
1853 GLENVIEW AVENUE, Green Bay, WI 54303
MLS# 50332781Listed by: KELLER WILLIAMS GREEN BAY- New
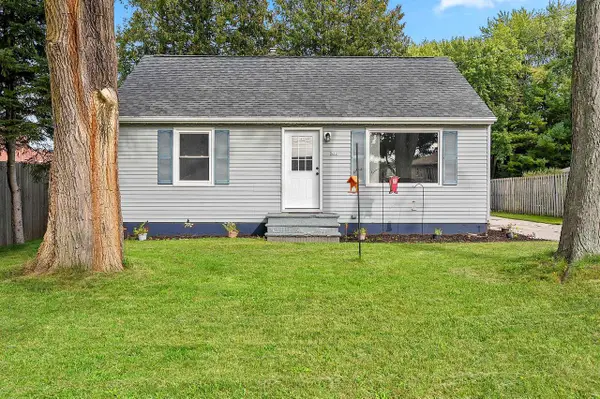 $284,900Active2 beds 1 baths1,226 sq. ft.
822 ARDENNES STREET, Green Bay, WI 54303
MLS# 50332863Listed by: SYMES REALTY, LLC - New
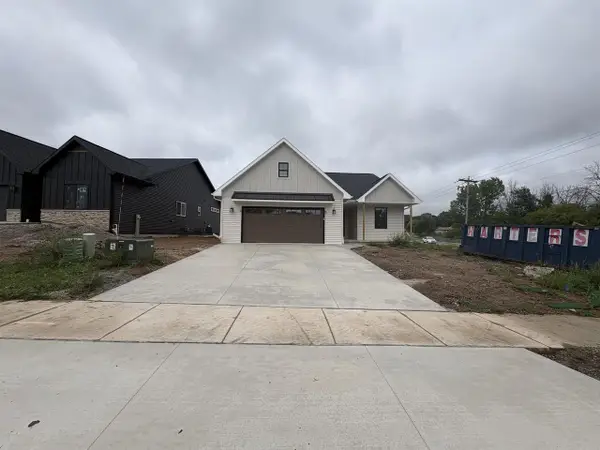 $459,900Active3 beds 2 baths1,403 sq. ft.
591 SECURITY BOULEVARD, Green Bay, WI 54313
MLS# 50332870Listed by: MEACHAM REALTY, INC. 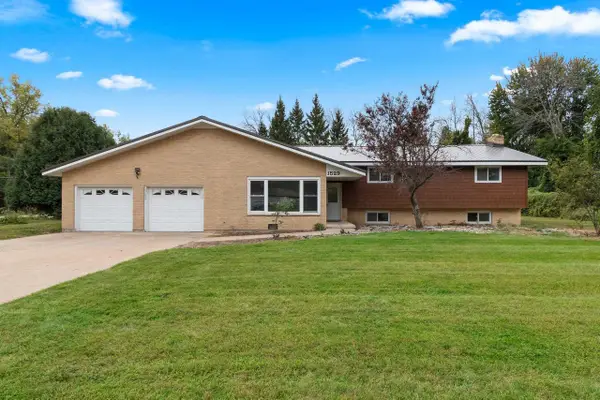 $429,900Pending4 beds 3 baths3,130 sq. ft.
1529 LAKEVIEW DRIVE, Green Bay, WI 54313
MLS# 50332743Listed by: SYMES REALTY, LLC $624,900Pending4 beds 4 baths3,154 sq. ft.
3562 ABBEY COURT, Green Bay, WI 54313
MLS# 50332789Listed by: RESOURCE ONE REALTY, LLC


Protect your home and budget from life's surprises with an Assurant Home Warranty, backed by a partner that supports you through every step of homeownership. Explore Plans.
© 2026 Better Homes and Gardens Real Estate LLC. An Anywhere Real Estate company. All rights reserved. Better Homes and Gardens® Real Estate is a registered trademark owned by Meredith Operations Corporation, licensed to Better Homes and Gardens Real Estate LLC and used with permission. Better Homes and Gardens Real Estate LLC fully supports the principles of the Fair Housing Act and the Equal Opportunity Act. Listing information is deemed reliable but is not guaranteed accurate.
Each office is independently owned and operated.
Any services or products provided by third parties are not provided by, affiliated with or related to Better Homes and Gardens Real Estate LLC, or its affiliated companies.