
1152 E Winnebago ROAD, Hubertus, WI 53033
Local realty services provided by:Better Homes and Gardens Real Estate Star Homes
Listed by: sandra haeuser
Office: shorewest realtors, inc.
MLS#:1987389
Source:WIREX
1152 E Winnebago ROAD,Hubertus, WI 53033
$599,000
- 3 Beds
- 3 Baths
- 2,106 sq. ft.
- Single family
- Pending
Price summary
- Price:$599,000
- Price per sq. ft.:$284.43
About this home
Experience refined country living in this sprawling ranch on 1.5 acres of scenic countryside. Offering an inviting blend of elegance, comfort & generous living space, this home features vaulted ceilings & skylights to create a light-filled open atmosphere, while double sided fireplace provides a focal point shared by great room & family room. Primary bedroom suite offers walk-in closet & private bath with shower stall. 2 additional bedrooms plus guest bath. Dining area enhanced by French doors overlooking private deck. Gourmet style kitchen offers abundant cabinetry, counter space, appliances & breakfast bar. Main floor laundry adds everyday ease while full basement adds potential for additional living space, recreation or entertaining space. Enjoy the luxury of space, comfort & privacy.
Contact an agent
Home facts
- Year built:1986
- Subdivision & Development:Cherokee Highlands
- Listing ID #:1987389
- Added:6 day(s) ago
- Updated:November 12, 2026 at 10:01 AM
Rooms and interior
- Bedrooms:3
- Total bathrooms:3
- Full bathrooms:2
- Dining Description:On Main Level
- Bathrooms Description:Master Bedroom Bath, Master Bedroom Bath: Walk-In Shower, Shower Over Tub, Shower Stall, Tub Only
- Kitchen Description:Cooktop, Dishwasher, Disposal, On Main Level, Oven, Range, Refrigerator
- Bedroom Description:Master Bedroom On Main Level, Walk-In Closet(s)
- Basement Description:Full, Sump Pump
- Living area:2,106 sq. ft.
Heating and cooling
- Cooling:Central Air, Forced Air
- Heating:Forced Air, Natural Gas
Structure and exterior
- Year built:1986
- Building area:2,106 sq. ft.
- Lot area:1.58 Acres
- Architectural Style:Ranch
- Construction Materials:Aluminum Trim, Brick, Brick/Stone, Wood
- Exterior Features:Deck
- Foundation Description:Block
- Levels:1 Story
Schools
- High school:Germantown
- Middle school:Kennedy
Utilities
- Water:Well
- Sewer:Private Septic System
Finances and disclosures
- Price:$599,000
- Price per sq. ft.:$284.43
- Tax amount:$5,477 (2025)
Features and amenities
- Appliances:Dishwasher, Disposal, Oven, Range, Refrigerator, Washer
- Laundry features:Dryer, Washer
- Amenities:Cable/Satellite Available, High Speed Internet, Water Softener
Parking
- Parking description:1 Space, 3 Car Garage, Garage - Attached, Garage Opener Included
- Garage spaces:3
New listings near 1152 E Winnebago ROAD
- New
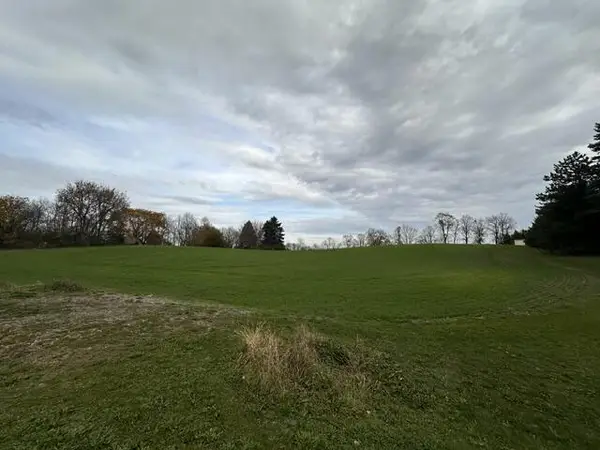 $225,000Active3.97 Acres
Lt1 STATE HIGHWAY 175 HIGHWAY, Hubertus, WI 53033
MLS# 1987271Listed by: COLDWELL BANKER REALTY  $449,900Active4 beds 2 baths1,876 sq. ft.
3134 Skyline DRIVE, Hubertus, WI 53033
MLS# 1986311Listed by: REDEFINED REALTY ADVISORS LLC- Open Sat, 12 to 2pm
 $319,900Active2 beds 2 baths1,006 sq. ft.
1505 State Highway 175, Hubertus, WI 53033
MLS# 1986090Listed by: KELLER WILLIAMS REALTY-LAKE COUNTRY 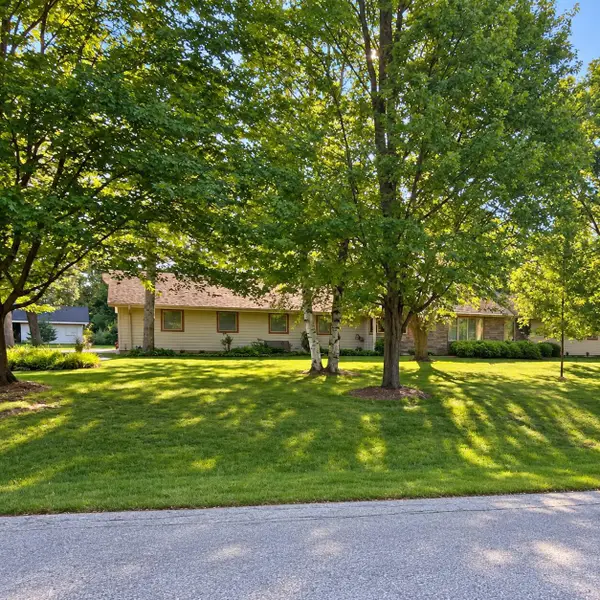 $589,900Active3 beds 3 baths2,556 sq. ft.
1160 E Murray LANE, Hubertus, WI 53033
MLS# 1985006Listed by: GATES & GABLES REALTY $429,900Pending3 beds 2 baths1,852 sq. ft.
1439 Mount LANE, Hubertus, WI 53033
MLS# 1984735Listed by: KELLER WILLIAMS REALTY-LAKE COUNTRY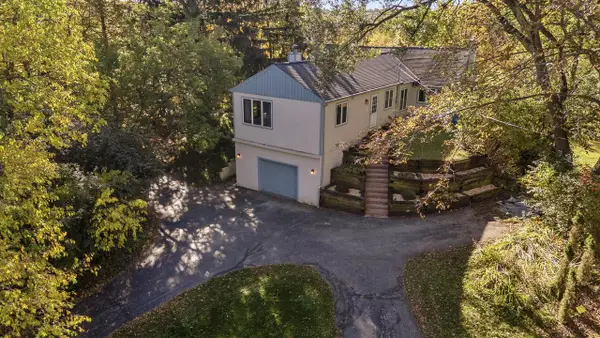 $369,000Active3 beds 2 baths2,102 sq. ft.
1499 Highland AVENUE, Hubertus, WI 53033
MLS# 1984174Listed by: FIRST WEBER INC - DELAFIELD $3,499,500Active4 beds 4 baths3,700 sq. ft.
5340 Pleasant Hill ROAD, Hubertus, WI 53033
MLS# 1983717Listed by: BERKSHIRE HATHAWAY HOMESERVICES SOPHIA BARRY REALTY GROUP $629,900Pending4 beds 3 baths2,721 sq. ft.
4961 State Highway 167, Hubertus, WI 53033
MLS# 1983255Listed by: KELLER WILLIAMS PRESTIGE $994,900Pending4 beds 4 baths3,848 sq. ft.
3824 Wood COURT, Colgate, WI 53033
MLS# 1981324Listed by: FORWARD REALTY PARTNERS


Protect your home and budget from life's surprises with an Assurant Home Warranty, backed by a partner that supports you through every step of homeownership. Explore Plans.
© 2026 Better Homes and Gardens Real Estate LLC. An Anywhere Real Estate company. All rights reserved. Better Homes and Gardens® Real Estate is a registered trademark owned by Meredith Operations Corporation, licensed to Better Homes and Gardens Real Estate LLC and used with permission. Better Homes and Gardens Real Estate LLC fully supports the principles of the Fair Housing Act and the Equal Opportunity Act. Listing information is deemed reliable but is not guaranteed accurate.
Each office is independently owned and operated.
Any services or products provided by third parties are not provided by, affiliated with or related to Better Homes and Gardens Real Estate LLC, or its affiliated companies.