
3824 Wood COURT, Richfield, WI 53033
Local realty services provided by:Better Homes and Gardens Real Estate Special Properties
Listed by: sean lentz
Office: forward realty partners
MLS#:1981324
Source:WIREX
Price summary
- Price:$994,900
- Price per sq. ft.:$258.55
- Monthly HOA dues:$100
About this home
Exceptional custom ranch in highly sought-after Timberstone! Set on over an acre at the end of a quiet cul-de-sac, this stunning home offers the perfect blend of luxury, privacy and space. The split-bedroom, open-concept design showcases upscale finishes, a beautiful primary suite, private office, spacious kitchen and main-floor laundry. The expansive finished lower level is built to entertain with a 4th bedroom, den/possible 5th bedroom, full bath, kitchenette/bar and huge rec room. Car and toy lovers will love the 3.5-car attached garage, finished 2.5-car detached garage and large shed. Relax in the private, park-like backyard and enjoy Timberstone's community pool and clubhouse, all just minutes from shopping, dining, schools and amenities!
Contact an agent
Home facts
- Year built:2016
- Subdivision & Development:Timberstone
- Listing ID #:1981324
- Added:53 day(s) ago
- Updated:November 13, 2026 at 04:49 PM
Rooms and interior
- Bedrooms:4
- Total bathrooms:4
- Full bathrooms:3
- Flooring:Wood Floors
- Bathrooms Description:Ceramic Tile, Master Bedroom Bath, Master Bedroom Bath: Tub/No Shower, Master Bedroom Bath: Walk-In Shower, Shower Stall, Shower on Lower, Tub Only, Whirlpool
- Kitchen Description:Dishwasher, Disposal, On Main Level, Oven, Range, Refrigerator
- Bedroom Description:Master Bedroom On Main Level, Walk-In Closet(s)
- Basement Description:8'+ Ceiling, Finished, Full, Sump Pump
- Living area:3,848 sq. ft.
Heating and cooling
- Cooling:Central Air, Forced Air
- Heating:Forced Air, Natural Gas, Zoned Heating
Structure and exterior
- Year built:2016
- Building area:3,848 sq. ft.
- Lot area:1.36 Acres
- Architectural Style:Ranch
- Construction Materials:Brick/Stone, Fiber Cement, Stone
- Exterior Features:Patio
- Foundation Description:Poured Concrete
- Levels:1 Story
Schools
- High school:Germantown
- Middle school:Kennedy
Utilities
- Water:Well
- Sewer:Private Septic System
Finances and disclosures
- Price:$994,900
- Price per sq. ft.:$258.55
- Tax amount:$10,018 (2025)
Features and amenities
- Appliances:Dishwasher, Disposal, Oven, Range, Refrigerator, Washer
- Laundry features:Dryer, Washer
- Amenities:Cathedral/Vaulted Ceiling, High Speed Internet, Pantry, Security System
- Pool features:Inground Pool
Parking
- Parking description:3 Car Garage, Garage - Attached, Garage - Heated, Garage Opener Included
- Garage spaces:3
New listings near 3824 Wood COURT
- New
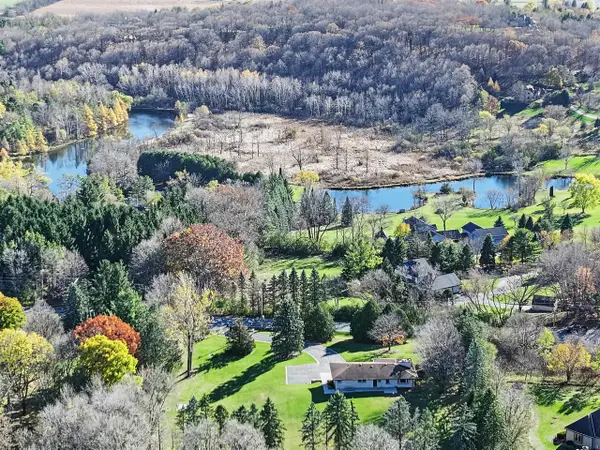 $459,000Active3 beds 3 baths2,400 sq. ft.
3112 Willow Creek ROAD, Colgate, WI 53017
MLS# 1988231Listed by: COLDWELL BANKER REALTY - Open Fri, 1:30 to 3pmNew
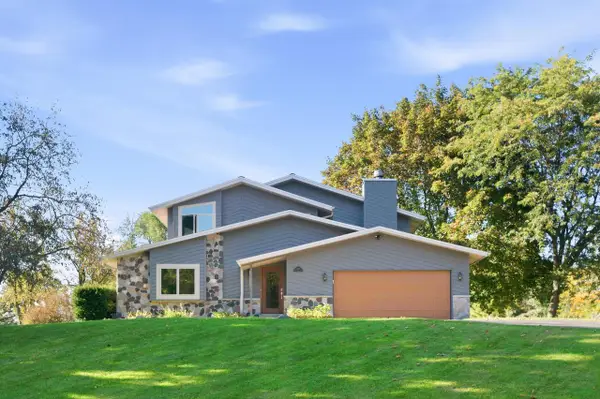 $519,000Active4 beds 3 baths2,223 sq. ft.
3169 Upper Woodland DRIVE, Colgate, WI 53017
MLS# 1988123Listed by: COMPASS RE WI-LAKE COUNTRY  $299,900Pending3 beds 2 baths1,029 sq. ft.
187 Queens COURT, Colgate, WI 53017
MLS# 1987880Listed by: SHOREWEST REALTORS, INC.- New
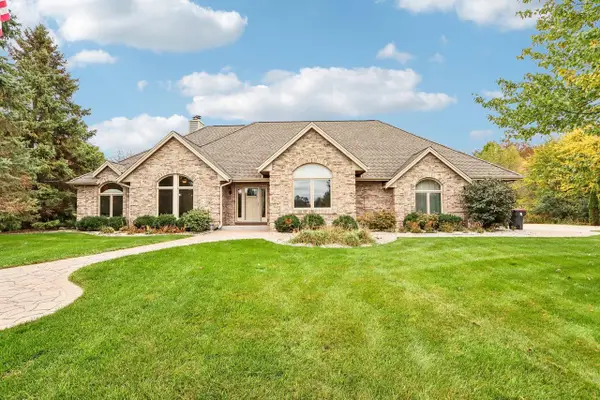 $1,250,000Active5 beds 3 baths3,600 sq. ft.
3875 Wooded Ridge TRAIL, Colgate, WI 53017
MLS# 1987702Listed by: ABUNDANCE REAL ESTATE 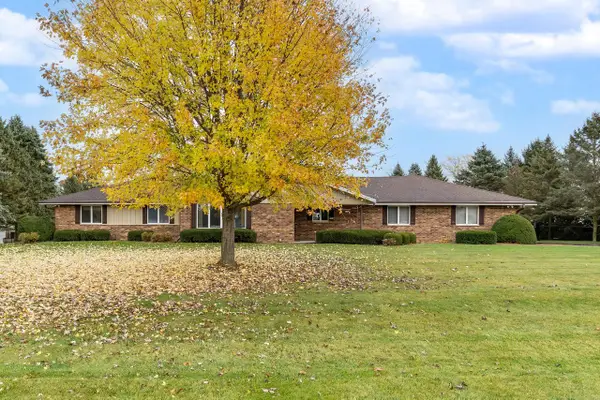 $599,000Pending3 beds 3 baths2,106 sq. ft.
1152 E Winnebago ROAD, Hubertus, WI 53033
MLS# 1987389Listed by: SHOREWEST REALTORS, INC.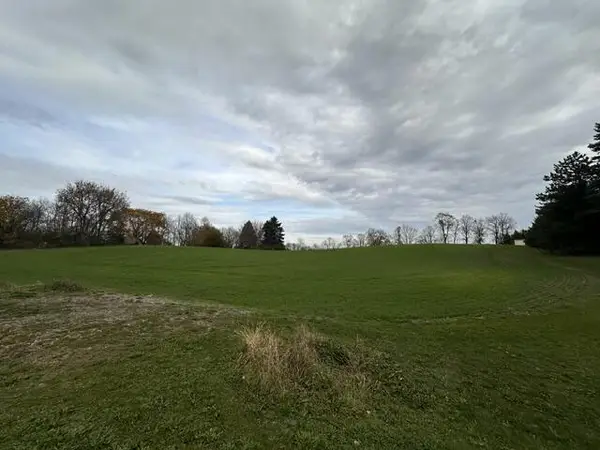 $225,000Pending3.97 Acres
Lt1 STATE HIGHWAY 175 HIGHWAY, Hubertus, WI 53033
MLS# 1987271Listed by: COLDWELL BANKER REALTY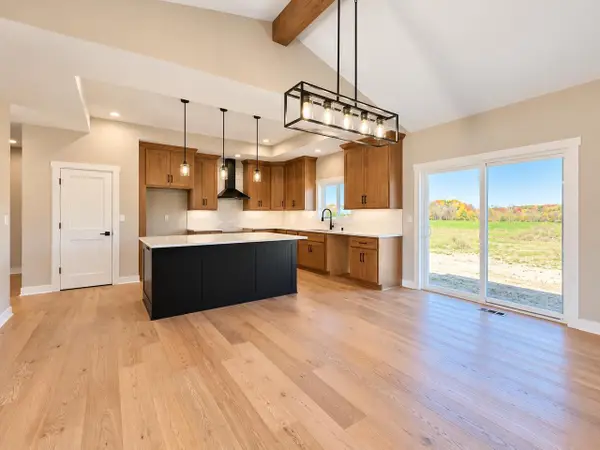 $799,900Pending3 beds 3 baths2,010 sq. ft.
4940 Palomino COURT, Colgate, WI 53017
MLS# 1986626Listed by: MILWAUKEE FLAT FEE HOMES $449,900Active4 beds 2 baths1,876 sq. ft.
3134 Skyline DRIVE, Hubertus, WI 53033
MLS# 1986311Listed by: REDEFINED REALTY ADVISORS LLC- Open Sat, 12 to 2pm
 $319,900Active2 beds 2 baths1,006 sq. ft.
1505 State Highway 175, Hubertus, WI 53033
MLS# 1986090Listed by: KELLER WILLIAMS REALTY-LAKE COUNTRY  $624,900Active3 beds 3 baths2,706 sq. ft.
527 Winchester PASS, Colgate, WI 53017
MLS# 1985880Listed by: HOMESTEAD REALTY, INC


Protect your home and budget from life's surprises with an Assurant Home Warranty, backed by a partner that supports you through every step of homeownership. Explore Plans.
© 2026 Better Homes and Gardens Real Estate LLC. An Anywhere Real Estate company. All rights reserved. Better Homes and Gardens® Real Estate is a registered trademark owned by Meredith Operations Corporation, licensed to Better Homes and Gardens Real Estate LLC and used with permission. Better Homes and Gardens Real Estate LLC fully supports the principles of the Fair Housing Act and the Equal Opportunity Act. Listing information is deemed reliable but is not guaranteed accurate.
Each office is independently owned and operated.
Any services or products provided by third parties are not provided by, affiliated with or related to Better Homes and Gardens Real Estate LLC, or its affiliated companies.