
3760 Hubertus ROAD, Hubertus, WI 53033
Local realty services provided by:Better Homes and Gardens Real Estate Star Homes
Listed by: christopher gomes
Office: johnson realty & associates llc.
MLS#:1973837
Source:Metro MLS
3760 Hubertus ROAD,Hubertus, WI 53033
$699,999
- 3 Beds
- 3 Baths
- 2,006 sq. ft.
- Single family
- Active
Price summary
- Price:$699,999
- Price per sq. ft.:$348.95
About this home
Come explore this unique style customized farmhouse- situated on spacious double lot in Hubertus, set on nearly one acre. This home features 3 bedrooms, 2.5 baths, first floor suite dual closets, along with a 2.5-car detached garage that provides ample space for vehicles, hobbies and equipped with 220-volt service. The quality craftsmanship and thoughtful customization throughout create a truly inviting atmosphere. The kitchen provides abundant cabinet pantry storage, complemented by granite countertops. LVP spans on the main level, enhanced by charming farmhouse-style sliding doors. The finished lower level offers additional living space complete with a bar, full bath & space for an office or future bedroom.Outside, enjoy a beautifully designed patio & lanscaped yard.
Contact an agent
Home facts
- Year built:1955
- Listing ID #:1973837
- Added:17 day(s) ago
- Updated:August 17, 2026 at 11:12 AM
Rooms and interior
- Bedrooms:3
- Total bathrooms:3
- Full bathrooms:2
- Bathrooms Description:Master Bedroom Bath: Walk-In Shower
- Kitchen Description:Dishwasher, Disposal, Microwave, On Main Level, Oven, Refrigerator
- Bedroom Description:Master Bedroom On Main Level
- Basement Description:Full
- Living area:2,006 sq. ft.
Heating and cooling
- Cooling:Central Air, Forced Air
- Heating:Forced Air, Natural Gas
Structure and exterior
- Year built:1955
- Building area:2,006 sq. ft.
- Lot area:0.92 Acres
- Architectural Style:Cape Cod
- Construction Materials:Brick/Stone, Stone, Vinyl
- Foundation Description:Block
- Levels:1.5 Story
Schools
- High school:Hartford
Utilities
- Water:Well
- Sewer:Private Septic System
Finances and disclosures
- Price:$699,999
- Price per sq. ft.:$348.95
- Tax amount:$2,241 (2025)
Features and amenities
- Appliances:Dishwasher, Disposal, Microwave, Oven, Refrigerator, Washer
- Laundry features:Dryer, Washer
- Amenities:Water Softener
Parking
- Parking description:2 Car Garage, Garage - Detached, Garage Opener Included
- Garage spaces:2
New listings near 3760 Hubertus ROAD
 $619,990Pending4 beds 3 baths2,755 sq. ft.
3022 Nostalgic COURT, Hubertus, WI 53033
MLS# 1974980Listed by: KEENE REALTY GROUP $449,900Pending3 beds 3 baths1,433 sq. ft.
1586 Highland AVENUE, Hubertus, WI 53033
MLS# 1974580Listed by: ABUNDANCE REAL ESTATE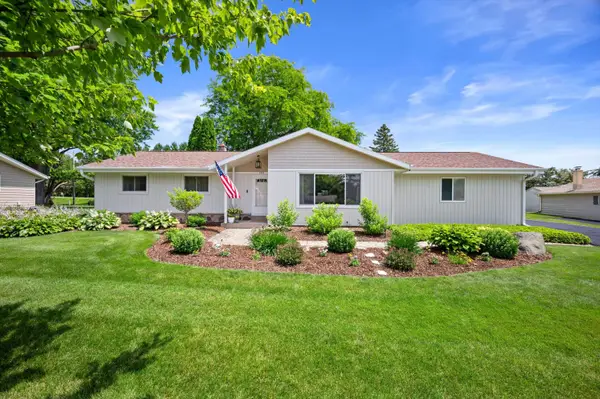 $429,900Pending3 beds 2 baths2,500 sq. ft.
1420 Mount Ln, Richfield, WI 53033
MLS# 1974150Listed by: COLDWELL BANKER REALTY $529,900Pending2 beds 1 baths1,558 sq. ft.
3464 South Shore Dr, Richfield, WI 53033
MLS# 1973818Listed by: COLDWELL BANKER REALTY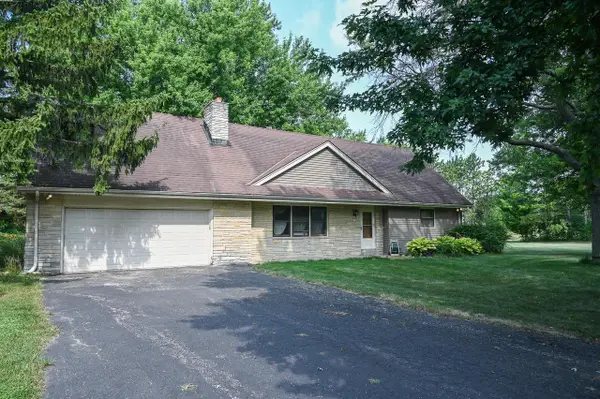 $324,900Pending4 beds 2 baths1,796 sq. ft.
993 Middle Ridge DRIVE, Hubertus, WI 53033
MLS# 1972880Listed by: ABUNDANCE REAL ESTATE $600,000Pending3 beds 3 baths1,858 sq. ft.
1661 Friess Lake ROAD, Hubertus, WI 53033
MLS# 1972587Listed by: REALTY EXECUTIVES INTEGRITY CEDARBURG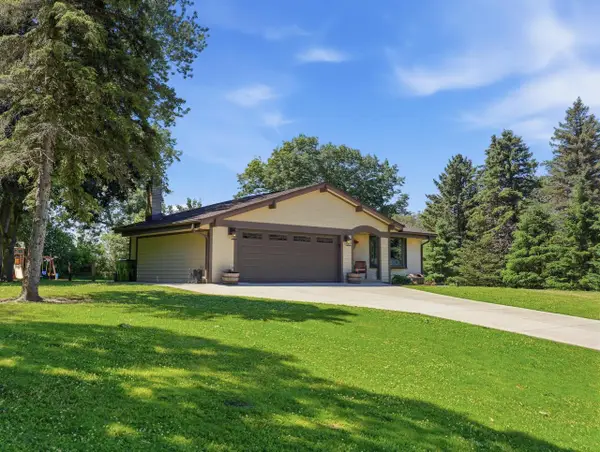 $484,900Pending3 beds 2 baths1,519 sq. ft.
4705 Bambi ROAD, Hubertus, WI 53033
MLS# 1972399Listed by: FORWARD REALTY PARTNERS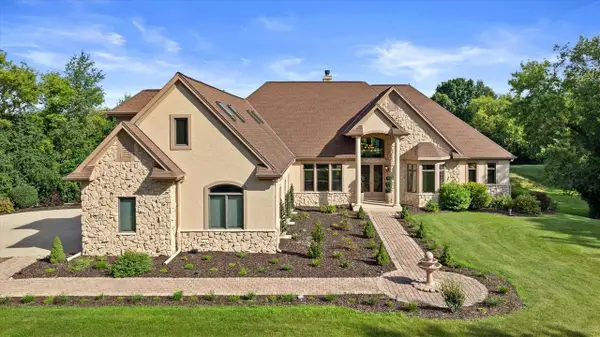 $1,275,000Pending5 beds 5 baths6,352 sq. ft.
4042 Coopers Hawk DRIVE, Hubertus, WI 53033
MLS# 1971939Listed by: KELLER WILLIAMS REALTY-LAKE COUNTRY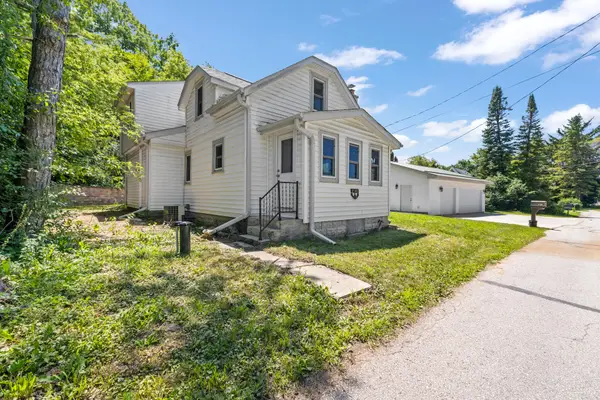 $329,900Active2 beds 1 baths1,344 sq. ft.
3541 Circle Dr, Richfield, WI 53033
MLS# 1971666Listed by: COLDWELL BANKER REALTY


Protect your home and budget from life's surprises with an Assurant Home Warranty, backed by a partner that supports you through every step of homeownership. Explore Plans.
© 2026 Better Homes and Gardens Real Estate LLC. An Anywhere Real Estate company. All rights reserved. Better Homes and Gardens® Real Estate is a registered trademark owned by Meredith Operations Corporation, licensed to Better Homes and Gardens Real Estate LLC and used with permission. Better Homes and Gardens Real Estate LLC fully supports the principles of the Fair Housing Act and the Equal Opportunity Act. Listing information is deemed reliable but is not guaranteed accurate.
Each office is independently owned and operated.
Any services or products provided by third parties are not provided by, affiliated with or related to Better Homes and Gardens Real Estate LLC, or its affiliated companies.