
3541 Circle Dr, Richfield, WI 53033
Local realty services provided by:coldwell banker realty
3541 Circle Dr,Richfield, WI 53033
$329,900
- 2 Beds
- 1 Baths
- 1,344 sq. ft.
- Single family
- Pending
Listed by: troy hermanson
Office: coldwell banker realty
MLS#:1971666
Source:WI_METROMLS
Price summary
- Price:$329,900
- Price per sq. ft.:$245.46
About this home
Charming, move-in ready bungalow with a heated 3.5-car garage and convenient Bark Lake access near by! This well-maintained home features beautiful LVP floors in the living and dining areas, an efficient kitchen with brand-new appliance package, and a cozy knotty pine family room with a wood-burning stove to help keep heating costs down. The remodeled full bath completes the main level. Upstairs offers two spacious bedrooms, a versatile loft perfect for a home office or sitting area, and abundant storage. Enjoy peace of mind with a new well, holding tank, water heater, water softener, and iron filter. Step outside to a private deck ideal for relaxing or entertaining. The insulated, heated 3.5-car garage offers exceptional space for vehicles, recreational toys, or a workshop.
Contact an agent
Home facts
- Year built:1930
- Listing ID #:1971666
- Added:72 day(s) ago
- Updated:September 14, 2026 at 12:50 AM
Rooms and interior
- Bedrooms:2
- Total bathrooms:1
- Full bathrooms:1
- Rooms Total:7
- Basement Description:Full
- Living area:1,344 sq. ft.
Heating and cooling
- Cooling:Central Air
- Heating:Forced Air, Natural Gas
- Central air:Yes
Structure and exterior
- Year built:1930
- Building area:1,344 sq. ft.
- Lot area:0.45 Acres
- Lot Features:View of Water, Wooded
- Architectural Style:Bungalow
- Construction Materials:Vinyl
- Levels:15 Story
Schools
- High school:Germantown
- Middle school:Kennedy
Utilities
- Sewer:Holding Tank
Finances and disclosures
- Price:$329,900
- Price per sq. ft.:$245.46
- Tax amount:$2,695 (2025)
Features and amenities
- Appliances:Dishwasher, Microwave, Oven, Range, Refrigerator, Washer
Parking
- Parking description:Parking Space, Paved
- Garage:Yes
- Garage spaces:3.5
New listings near 3541 Circle Dr
- New
 $994,900Active4 beds 4 baths3,848 sq. ft.
3824 Wood COURT, Colgate, WI 53033
MLS# 1981324Listed by: FORWARD REALTY PARTNERS  $725,000Active3 beds 4 baths4,040 sq. ft.
5280 Augustine Pointe Ct, Richfield, WI 53017
MLS# 1980268Listed by: COLDWELL BANKER REALTY $599,900Pending4 beds 3 baths2,846 sq. ft.
1799 Woodsfield DRIVE, Richfield, WI 53076
MLS# 1980038Listed by: REDFIN CORPORATION $1,350,000Pending5 beds 4 baths4,898 sq. ft.
2177 Elsies DRIVE, Richfield, WI 53076
MLS# 1979981Listed by: HANSON & CO. REAL ESTATE $440,000Active3 beds 2 baths1,672 sq. ft.
3008 Sunrise Dr, Richfield, WI 53033
MLS# 1979950Listed by: FIRST WEBER INC - MENOMONEE FALLS $525,000Pending3 beds 2 baths2,467 sq. ft.
949 Hickory Hill Pkwy, Richfield, WI 53033
MLS# 1979893Listed by: REAL BROKER LLC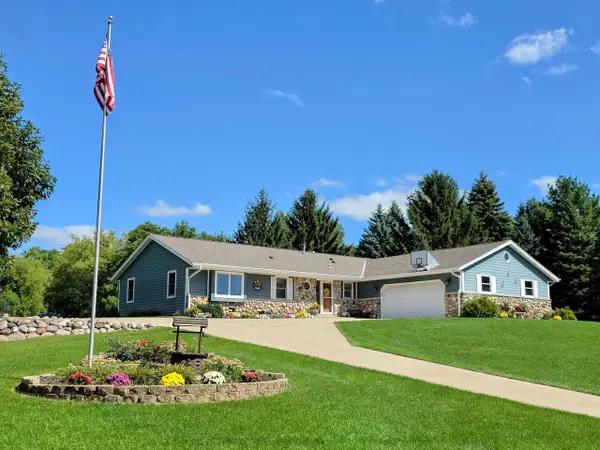 $599,900Pending4 beds 3 baths3,000 sq. ft.
334 Belvedere W, Colgate, WI 53017
MLS# 1979757Listed by: RE/MAX REALTY CENTER $525,000Active4 beds 3 baths1,942 sq. ft.
3170 Upper Woodland Dr, Richfield, WI 53017
MLS# 1979285Listed by: SHOREWEST REALTORS, INC. $850,000Pending4 beds 5 baths4,500 sq. ft.
4585 Cathedral COURT, Richfield, WI 53076
MLS# 1979060Listed by: SHOREWEST REALTORS, INC. $499,999Pending3 beds 3 baths2,006 sq. ft.
3760 Hubertus ROAD, Hubertus, WI 53033
MLS# 1978411Listed by: STANDARD REAL ESTATE SERVICES, LLC


Protect your home and budget from life's surprises with an Assurant Home Warranty, backed by a partner that supports you through every step of homeownership. Explore Plans.
© 2026 Better Homes and Gardens Real Estate LLC. An Anywhere Real Estate company. All rights reserved. Better Homes and Gardens® Real Estate is a registered trademark owned by Meredith Operations Corporation, licensed to Better Homes and Gardens Real Estate LLC and used with permission. Better Homes and Gardens Real Estate LLC fully supports the principles of the Fair Housing Act and the Equal Opportunity Act. Listing information is deemed reliable but is not guaranteed accurate.
Each office is independently owned and operated.
Any services or products provided by third parties are not provided by, affiliated with or related to Better Homes and Gardens Real Estate LLC, or its affiliated companies.