
1319 27th Street, Hudson, WI 54016
Local realty services provided by:Better Homes and Gardens Real Estate First Choice
1319 27th Street,Hudson, WI 54016
$709,900
- 4 Beds
- 3 Baths
- 3,060 sq. ft.
- Single family
- Active
Listed by: john lockner
Office: re/max results
MLS#:7169139
Source:NSMLS
Price summary
- Price:$709,900
- Price per sq. ft.:$231.99
About this home
Beautiful Open concept home with wooded privacy. Wild life all around. Close to White Eagle Golf course. HUDSON WISCONSIN (St. Josephs Township) WI. Just minutes across the bridge from Stillwater Minnesota. 1969/2003 built (was added onto in 2003), 3016 square foot home ,Unfinished basement can be finished to add another 800-900 finished square feet. 4 bedroom plus another room that could be a nursery or office, 3 bath , Huge 4 car attached garage with 2 Garage door openers 23x60 Approx, kitchen remodeled in 2024, Andersen windows, Wood in wood lean 2 included, Jacuzzi tub, Asphalt/Concrete driveway, Northwest Communications fiberoptic wifi, rough-in bath in unfinished portion of 2nd basement, 2 water heaters, wood burning fireplace and wood stove. New Septic system 2025.New roof 2026, New Gutters/Downspouts with gutter guards 2026, New Laundry 2026, New ceiling fans and 3 new light fixtures, Some rooms fresh paint. New LVP flooring in Family room.New Radon mitigation system in Basement. Full room Closet organizer. Seller is a Licensed Real Estate agent in Wisconsin....
Contact an agent
Home facts
- Year built:2003
- Listing ID #:7169139
- Added:7 day(s) ago
- Updated:November 12, 2026 at 02:04 PM
Rooms and interior
- Bedrooms:4
- Total bathrooms:3
- Full bathrooms:1
- Half bathrooms:1
- Dining Description:Kitchen/Dining Room
- Bathrooms Description:3/4 Basement, Jetted Tub, Main Floor 1/2 Bath, Rough In, Separate Shower and Tub, Upper Level Full Bath
- Kitchen Description:Dishwasher, Exhaust Fan, Microwave, Range, Refrigerator, Stainless Steel Appliances
- Basement:Yes
- Basement Description:Block, Daylight / Lookout Windows, Drain Tiled, Drainage System, Egress Window(s), Finished, Sump Pump
- Living area:3,060 sq. ft.
Heating and cooling
- Cooling:Central Air
- Heating:Baseboard, Forced Air
- Central air:Yes
Structure and exterior
- Roof:Age 8 Years or Less, Asphalt
- Year built:2003
- Building area:3,060 sq. ft.
- Lot area:5.75 Acres
- Lot Features:Hilly, Level, Tree Coverage - Heavy, Wooded
- Construction Materials:Block
- Levels:4 or More Level Split
Utilities
- Water:Private, Well
- Sewer:Septic System Compliant - Yes
Finances and disclosures
- Price:$709,900
- Price per sq. ft.:$231.99
- Tax amount:$7,203 (2026)
Features and amenities
- Appliances:Exhaust Fan, Microwave, Range, Refrigerator, Stainless Steel Appliances, Washer, Water Softener Owned
- Laundry features:Dryer, Washer
- Amenities:Air-To-Air Exchanger, Central Vacuum, Electric Water Heater, Water Filtration System, Water Softener Owned
Parking
- Parking description:Asphalt, Attached Garage, Concrete, Electric, Garage Door Opener, Storage
- Garage:Yes
- Garage spaces:4
New listings near 1319 27th Street
- New
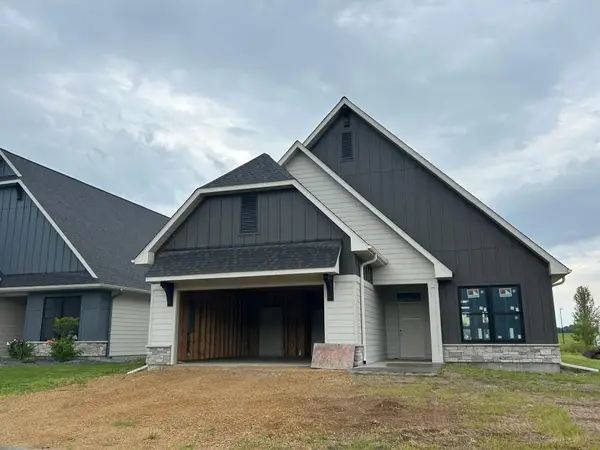 $664,900Active2 beds 2 baths1,634 sq. ft.
2229 Sharon Lane, Hudson, WI 54016
MLS# 7170790Listed by: DIVINE REAL ESTATE GROUP - New
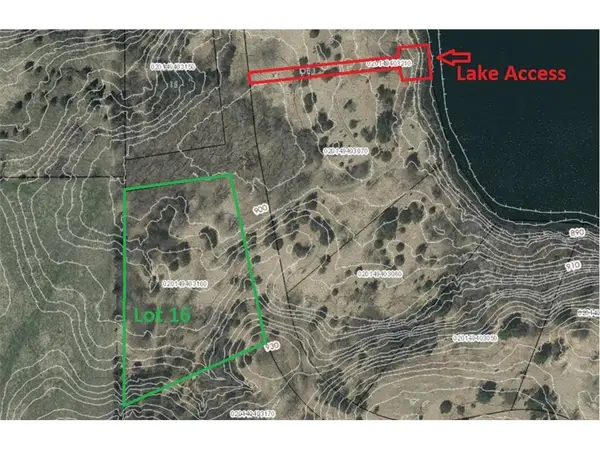 $169,900Active2.5 Acres
1006 Moon Glow Road, Hudson, WI 54016
MLS# 7170500Listed by: TWIN CITIES REAL ESTATE - New
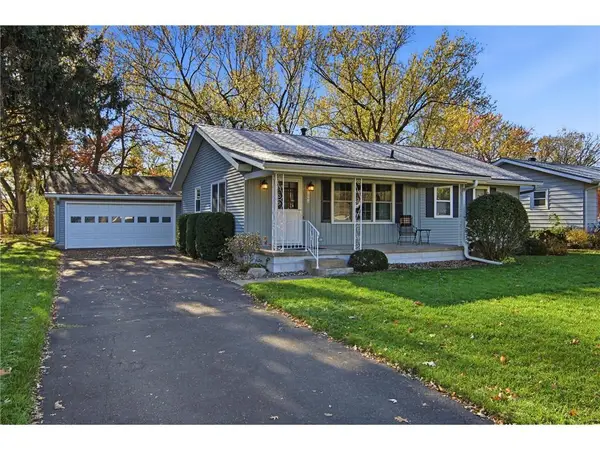 $387,000Active3 beds 2 baths1,120 sq. ft.
1000 Kinnickinnic Street, Hudson, WI 54016
MLS# 7169868Listed by: KELLER WILLIAMS PREMIER REALTY - New
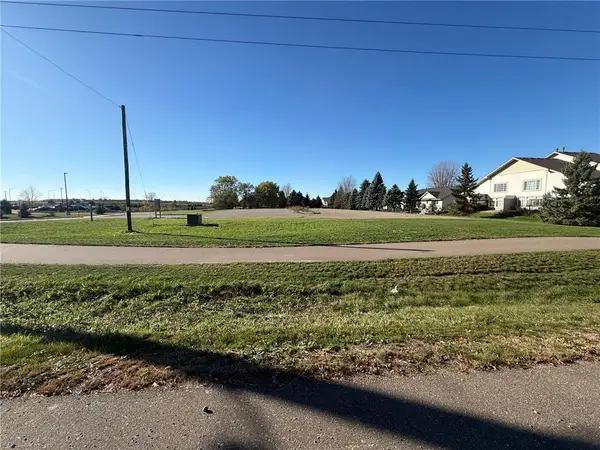 $469,900Active1.59 Acres
604 Old Highway 35, Hudson, WI 54016
MLS# 7170157Listed by: EXP REALTY, LLC - New
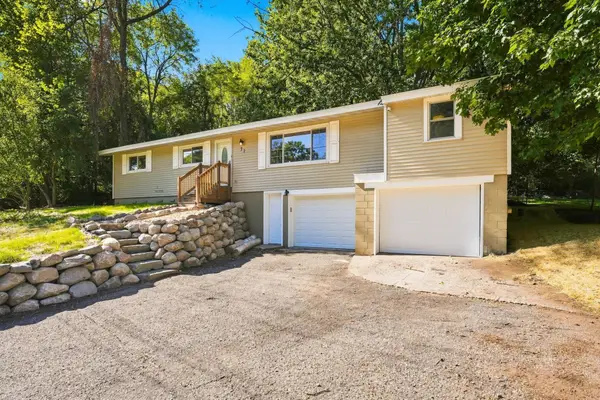 $350,000Active6 beds 2 baths2,125 sq. ft.
72 Coulee Road, Hudson, WI 54016
MLS# 7167953Listed by: LEADER REAL ESTATE GROUP, INC. 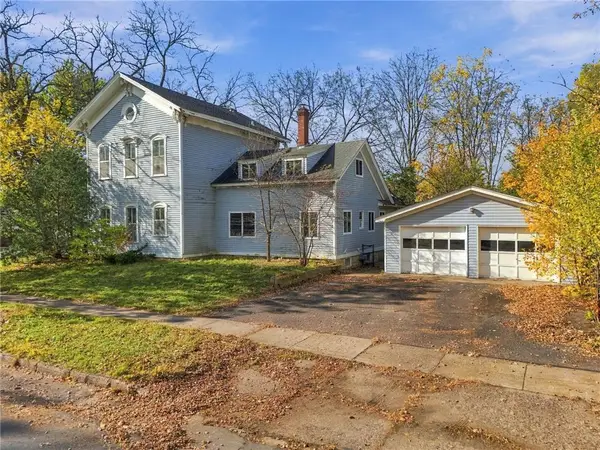 $319,900Pending5 beds 3 baths2,776 sq. ft.
511 Orange Street, Hudson, WI 54016
MLS# 7167493Listed by: EDINA REALTY, INC.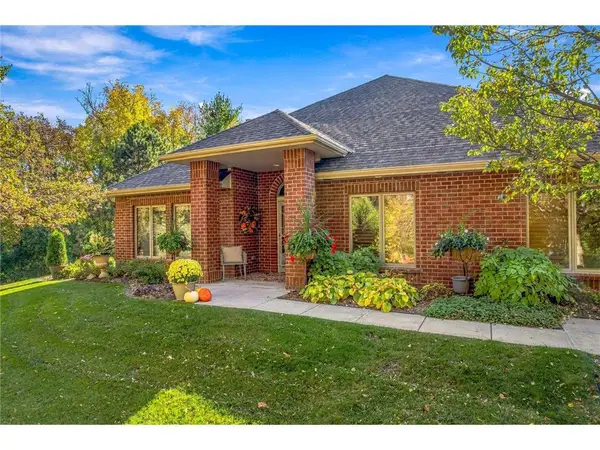 $542,500Pending2 beds 2 baths1,809 sq. ft.
95 Deerwood Court, Hudson, WI 54016
MLS# 7167952Listed by: LAKES AREA REALTY HUDSON- New
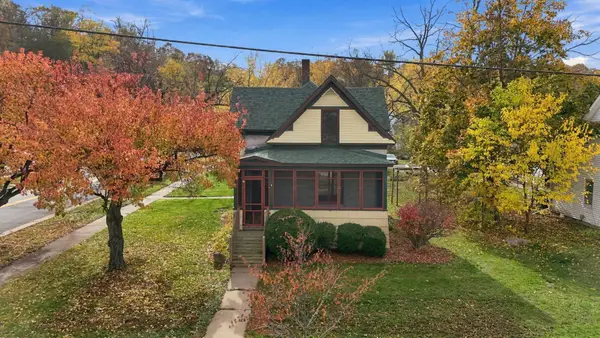 $390,000Active3 beds 2 baths1,626 sq. ft.
626 Vine Street, Hudson, WI 54016
MLS# 7168112Listed by: COLDWELL BANKER REALTY - SOUTHWEST REGIONAL - New
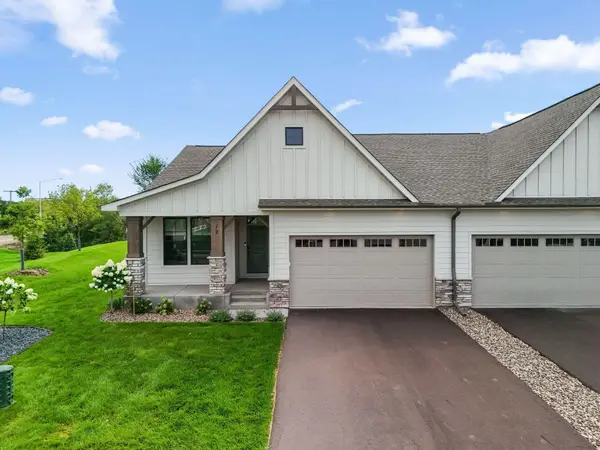 $699,900Active2 beds 3 baths2,589 sq. ft.
12 Palomino Court, Hudson, WI 54016
MLS# 7168271Listed by: NEW HOME STAR


Protect your home and budget from life's surprises with an Assurant Home Warranty, backed by a partner that supports you through every step of homeownership. Explore Plans.
© 2026 Better Homes and Gardens Real Estate LLC. An Anywhere Real Estate company. All rights reserved. Better Homes and Gardens® Real Estate is a registered trademark owned by Meredith Operations Corporation, licensed to Better Homes and Gardens Real Estate LLC and used with permission. Better Homes and Gardens Real Estate LLC fully supports the principles of the Fair Housing Act and the Equal Opportunity Act. Listing information is deemed reliable but is not guaranteed accurate.
Each office is independently owned and operated.
Any services or products provided by third parties are not provided by, affiliated with or related to Better Homes and Gardens Real Estate LLC, or its affiliated companies.