
511 Orange Street, Hudson, WI 54016
Local realty services provided by:Better Homes and Gardens Real Estate Special Properties
Listed by: luke steele
Office: edina realty, inc.
MLS#:7167493
Source:WIREX
511 Orange Street,Hudson, WI 54016
$319,900
- 5 Beds
- 3 Baths
- 2,776 sq. ft.
- Single family
- Pending
Price summary
- Price:$319,900
- Price per sq. ft.:$115.24
About this home
Full of character, natural light, and incredible potential, this 5 bed, 3 bath home offers a wonderful opportunity to bring your vision to life! The versatile floor plan features multiple living areas, a roomy kitchen, and a sunlit dining room, offering plenty of flexibility for everyday living and entertaining. Generously sized bedrooms feature great closet storage and large windows that fill the home with natural light, while the attic provides exceptional additional storage. Situated on a corner lot with mature trees, a sizable yard, and a detached 2-car garage, this property has plenty to offer both inside and out. Enjoy an excellent Hudson location within walking distance of Downtown Hudson, the St. Croix River, shops, restaurants, and more! With its charming character, generous floor plan, and opportunity for updates and improvements, this home is ready for its next chapter!
Contact an agent
Home facts
- Year built:1900
- Subdivision & Development:Coon & Sublets Add
- Listing ID #:7167493
- Added:8 day(s) ago
- Updated:November 07, 2026 at 03:49 PM
Rooms and interior
- Bedrooms:5
- Total bathrooms:3
- Full bathrooms:2
- Dining Description:On Main Level
- Kitchen Description:On Main Level
- Bedroom Description:Master Bedroom On Upper Level
- Basement Description:Unfinished
- Living area:2,776 sq. ft.
Heating and cooling
- Cooling:Central Air, Forced Air
- Heating:Forced Air, Natural Gas
Structure and exterior
- Roof:Shingle
- Year built:1900
- Building area:2,776 sq. ft.
- Lot area:0.14 Acres
- Construction Materials:Wood
- Levels:2+ Story
Utilities
- Water:Municipal Water
- Sewer:Municipal Sewer
Finances and disclosures
- Price:$319,900
- Price per sq. ft.:$115.24
- Tax amount:$5,920 (2026)
Parking
- Parking description:Garage - Detached
- Garage spaces:2
New listings near 511 Orange Street
- New
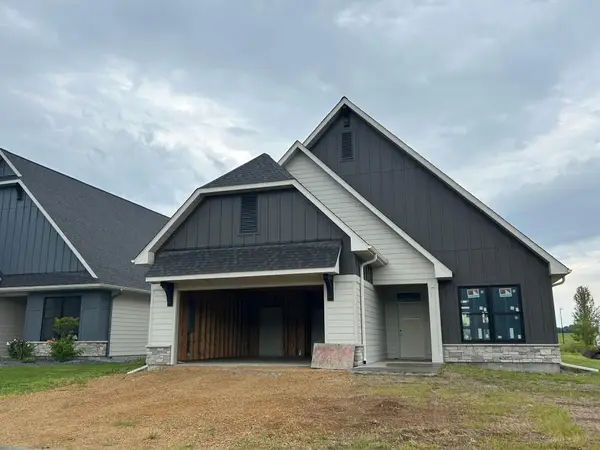 $664,900Active2 beds 2 baths1,634 sq. ft.
2229 Sharon Lane, Hudson, WI 54016
MLS# 7170790Listed by: DIVINE REAL ESTATE GROUP - New
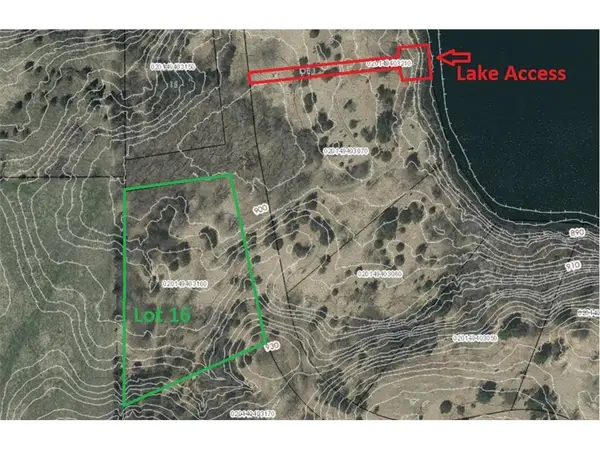 $169,900Active2.5 Acres
1006 Moon Glow Road, Hudson, WI 54016
MLS# 7170500Listed by: TWIN CITIES REAL ESTATE - New
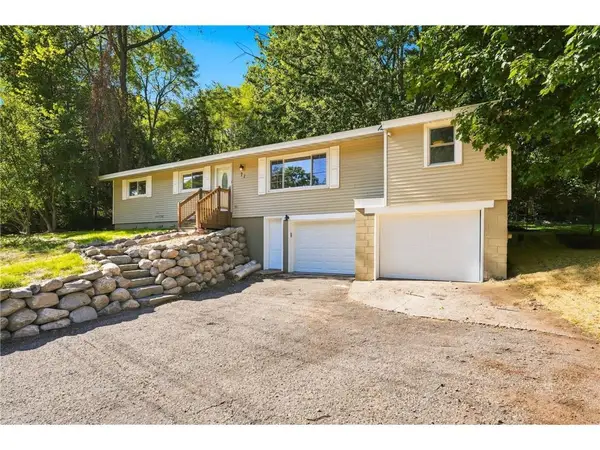 $350,000Active6 beds 2 baths2,125 sq. ft.
72 Coulee Road, Hudson, WI 54016
MLS# 7167953Listed by: LEADER REAL ESTATE GROUP, INC. - New
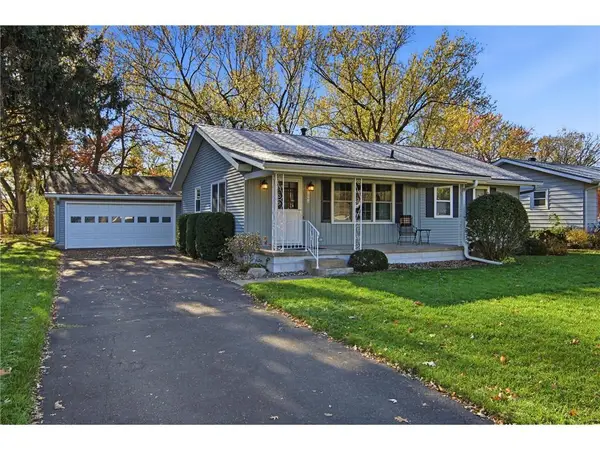 $387,000Active3 beds 2 baths1,120 sq. ft.
1000 Kinnickinnic Street, Hudson, WI 54016
MLS# 7169868Listed by: KELLER WILLIAMS PREMIER REALTY - New
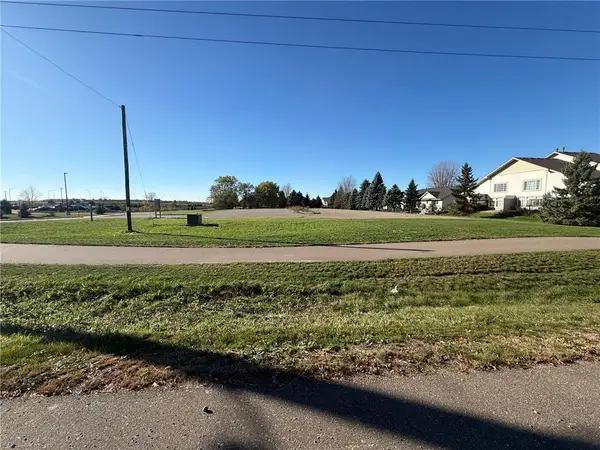 $469,900Active1.59 Acres
604 Old Highway 35, Hudson, WI 54016
MLS# 7170157Listed by: EXP REALTY, LLC - New
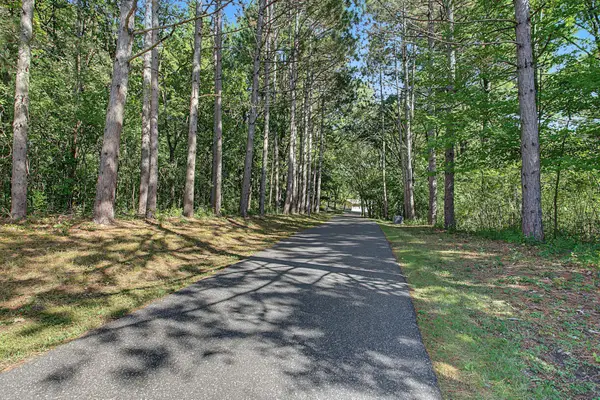 $709,900Active4 beds 3 baths3,060 sq. ft.
1319 27th Street, Hudson, WI 54016
MLS# 7169139Listed by: RE/MAX RESULTS 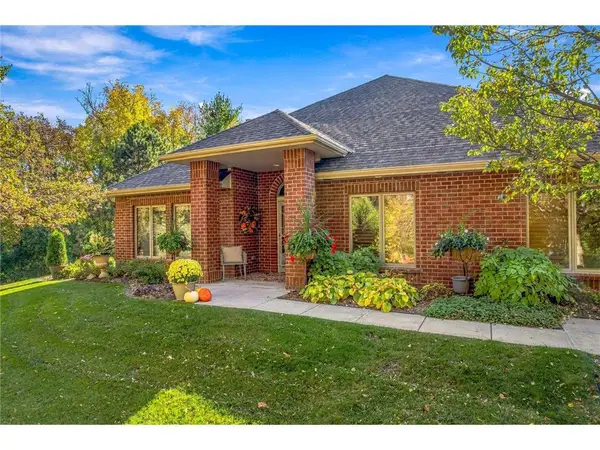 $542,500Pending2 beds 2 baths1,809 sq. ft.
95 Deerwood Court, Hudson, WI 54016
MLS# 7167952Listed by: LAKES AREA REALTY HUDSON- New
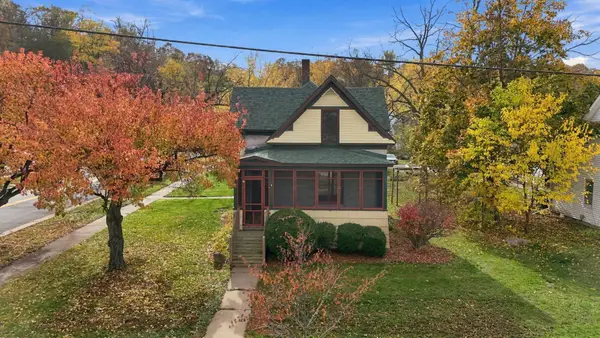 $390,000Active3 beds 2 baths1,626 sq. ft.
626 Vine Street, Hudson, WI 54016
MLS# 7168112Listed by: COLDWELL BANKER REALTY - SOUTHWEST REGIONAL - New
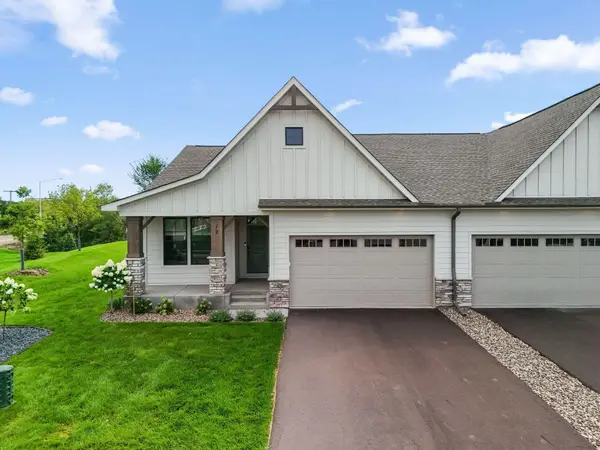 $699,900Active2 beds 3 baths2,589 sq. ft.
12 Palomino Court, Hudson, WI 54016
MLS# 7168271Listed by: NEW HOME STAR


Protect your home and budget from life's surprises with an Assurant Home Warranty, backed by a partner that supports you through every step of homeownership. Explore Plans.
© 2026 Better Homes and Gardens Real Estate LLC. An Anywhere Real Estate company. All rights reserved. Better Homes and Gardens® Real Estate is a registered trademark owned by Meredith Operations Corporation, licensed to Better Homes and Gardens Real Estate LLC and used with permission. Better Homes and Gardens Real Estate LLC fully supports the principles of the Fair Housing Act and the Equal Opportunity Act. Listing information is deemed reliable but is not guaranteed accurate.
Each office is independently owned and operated.
Any services or products provided by third parties are not provided by, affiliated with or related to Better Homes and Gardens Real Estate LLC, or its affiliated companies.