
1624 Namekagon Street #11, Hudson, WI 54016
Local realty services provided by:Better Homes and Gardens Real Estate Special Properties
Listed by: james olsen, karen olsen
Office: property executives realty
MLS#:7076877
Source:Metro MLS
1624 Namekagon Street #11,Hudson, WI 54016
$287,900
- 3 Beds
- 2 Baths
- 1,546 sq. ft.
- Single family
- Pending
Price summary
- Price:$287,900
- Price per sq. ft.:$186.22
- Monthly HOA dues:$150
About this home
Welcome to your new home! This move-in-ready condo features a spacious, convenient layout with all 3 bedrooms on one level. Enjoy quiet evenings by the large lower-level fireplace or host gatherings on your large upper-level deck and lower-level patio. This unit has been meticulously maintained and updated for 2026, including all-new carpet, fresh paint throughout the entire unit, a new garage door, and updated front windows. You?ll also appreciate the peace of mind that comes with modern fixtures and recently updated appliances, including a 2024 water heater and a 2019 HVAC system. Virtually staged photos are provided to help showcase this homes potential.
Contact an agent
Home facts
- Year built:1997
- Subdivision & Development:Croix Vly Twnhms
- Listing ID #:7076877
- Added:100 day(s) ago
- Updated:May 31, 2026 at 02:26 PM
Rooms and interior
- Bedrooms:3
- Total bathrooms:2
- Full bathrooms:1
- Dining Description:On Main Level
- Bathrooms Description:3/4 on Lower, Full on Upper
- Kitchen Description:Dishwasher, Microwave, On Main Level, Range, Refrigerator
- Bedroom Description:Master Bedroom On Upper Level
- Basement Description:Finished, Walk Out/Outer Door
- Living area:1,546 sq. ft.
Heating and cooling
- Cooling:Central Air, Forced Air
- Heating:Forced Air, Natural Gas
Structure and exterior
- Roof:Shingle
- Year built:1997
- Building area:1,546 sq. ft.
- Lot area:1.34 Acres
- Construction Materials:Vinyl
- Levels:3 Story
Utilities
- Water:Municipal Water
- Sewer:Municipal Sewer
Finances and disclosures
- Price:$287,900
- Price per sq. ft.:$186.22
- Tax amount:$3,385 (2025)
Features and amenities
- Appliances:Dishwasher, Microwave, Range, Refrigerator, Washer
- Laundry features:Dryer, Washer
Parking
- Parking description:Garage - Built-in Under Home
- Garage spaces:2
New listings near 1624 Namekagon Street #11
- Coming Soon
 $547,500Coming Soon3 beds 3 baths2,200 sq. ft.
426 Rolling Hills Lane, Hudson, WI 54016
MLS# 7135394Listed by: EXP REALTY - Coming SoonOpen Thu, 4:30 to 6pm
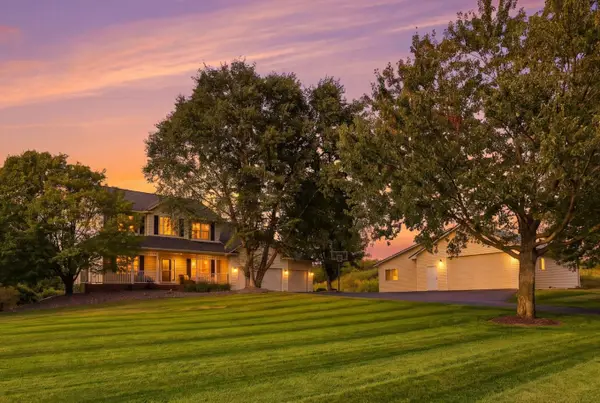 $925,000Coming Soon5 beds 5 baths3,385 sq. ft.
834 Prairie Meadows Drive, Hudson, WI 54016
MLS# 7134575Listed by: EXP REALTY, LLC - Coming Soon
 $399,000Coming Soon2 beds 2 baths1,552 sq. ft.
2318 Foxglove Way, Hudson, WI 54016
MLS# 7131271Listed by: KELLER WILLIAMS PREMIER REALTY - Coming Soon
 $469,000Coming Soon3 beds 2 baths3,000 sq. ft.
861 Willow Ridge 1, Hudson, WI 54016
MLS# 7130447Listed by: EXP REALTY 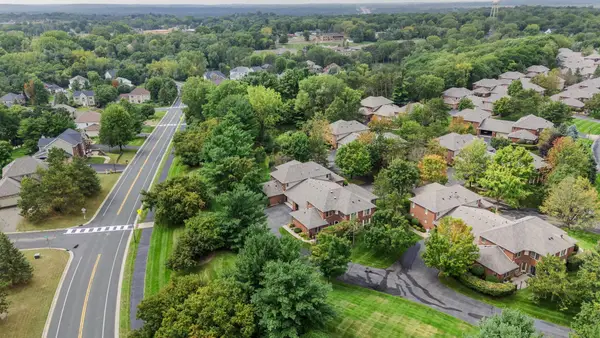 $455,000Pending2 beds 3 baths1,750 sq. ft.
1914 Hunter Hill Road, Hudson, WI 54016
MLS# 7134149Listed by: REALTY ONE GROUP SIMPLIFIED- New
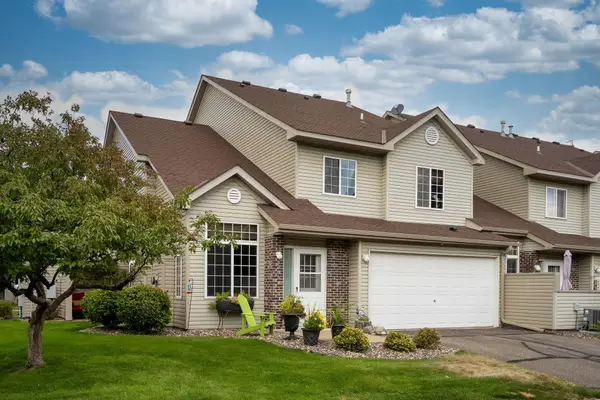 $300,000Active2 beds 2 baths1,453 sq. ft.
2441 Oakridge Circle, Hudson, WI 54016
MLS# 7131655Listed by: EDINA REALTY, INC. - New
 $699,900Active4 beds 2 baths2,339 sq. ft.
671 Kinney Road, Hudson, WI 54016
MLS# 7133525Listed by: EXP REALTY - New
 $260,000Active2 beds 2 baths1,500 sq. ft.
2462 Oakridge Circle, Hudson, WI 54016
MLS# 7133552Listed by: HOME AVENUE FLAT FEE REALTY - New
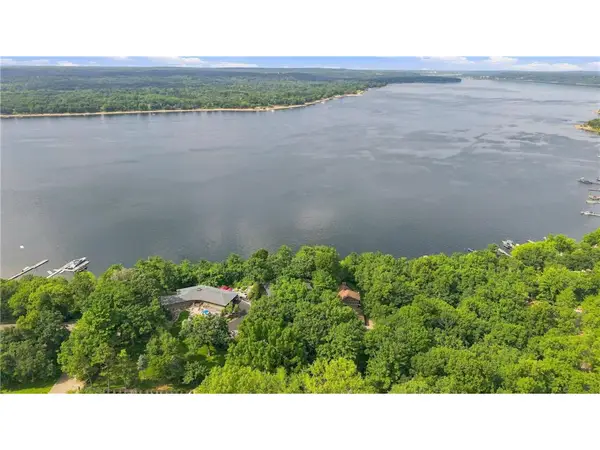 $2,000,000Active4 beds 3 baths2,568 sq. ft.
272 Cove Road, Hudson, WI 54016
MLS# 7131303Listed by: LAKES AREA REALTY HUDSON 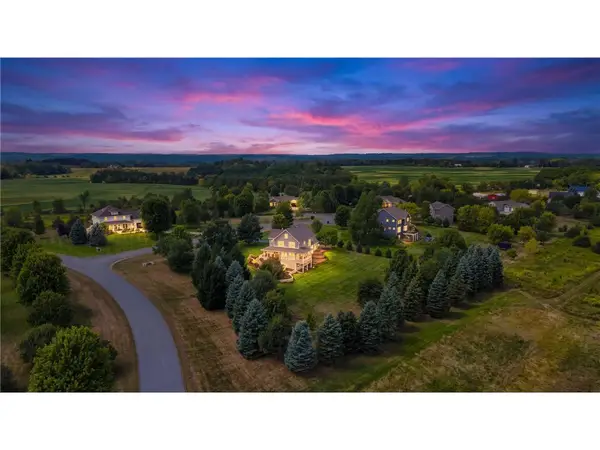 $849,000Pending4 beds 4 baths3,526 sq. ft.
439 Horizon Court, Hudson, WI 54016
MLS# 7129239Listed by: EDINA REALTY, INC.


Protect your home and budget from life's surprises with an Assurant Home Warranty, backed by a partner that supports you through every step of homeownership. Explore Plans.
© 2026 Better Homes and Gardens Real Estate LLC. An Anywhere Real Estate company. All rights reserved. Better Homes and Gardens® Real Estate is a registered trademark owned by Meredith Operations Corporation, licensed to Better Homes and Gardens Real Estate LLC and used with permission. Better Homes and Gardens Real Estate LLC fully supports the principles of the Fair Housing Act and the Equal Opportunity Act. Listing information is deemed reliable but is not guaranteed accurate.
Each office is independently owned and operated.
Any services or products provided by third parties are not provided by, affiliated with or related to Better Homes and Gardens Real Estate LLC, or its affiliated companies.