
439 Horizon Court, Hudson, WI 54016
Local realty services provided by:Better Homes and Gardens Real Estate Special Properties
Listed by: luke steele
Office: edina realty, inc.
MLS#:7129239
Source:Metro MLS
439 Horizon Court,Hudson, WI 54016
$849,000
- 4 Beds
- 4 Baths
- 3,526 sq. ft.
- Single family
- Pending
Price summary
- Price:$849,000
- Price per sq. ft.:$240.78
- Monthly HOA dues:$2.08
About this home
From the moment you step inside, this exceptional 4 bed, 4 bath home delivers an impressive combination of refined design, generous living spaces, and privacy on 1.5 acres. Hardwood floors and abundant natural light enhance the expansive main level, where a stunning designer kitchen showcases Taj Mahal quartzite countertops, an oversized island, stainless steel appliances, and a sleek backsplash. The inviting living room is anchored by a beautiful stone fireplace with access to the wraparound porch, while a sun-filled office with its own stone fireplace offers exceptional versatility. Upstairs, a built-in workspace creates a convenient place for work or study, while four spacious bedrooms provide comfort for all, including an impressive primary retreat with vaulted ceilings, a cozy fireplace, spacious walk-in closet, and spa-like ensuite featuring dual vanities, a soaking tub, and walk-in shower. The finished walkout lower level offers outstanding entertaining space with a fireplace surrounded by custom built-ins, a stylish bath with a spacious steam shower, and a dedicated home gym with walls of mirrors and athletic flooring. Outside, mature trees create a private backdrop for the expansive deck, wraparound porch, spacious patio, beautifully landscaped grounds, and generous yard. Backing to a large outlot, the property enjoys an added sense of openness and privacy that makes the 1.5-acre setting feel even more expansive. With multiple spaces to relax, entertain, and enjoy the outdoors, this setting is truly an extension of the home. The heated, fully finished 3-car garage is equally impressive with built-in cabinetry, an extra refrigerator, closet and attic storage, plus exceptional space for vehicles, gear, and more. Ideally situated near Glover Park and the St. Croix River, this remarkable property offers the privacy and space of acreage living while keeping you just minutes from everything Hudson has to offer. An incredible opportunity to experience a home where thoughtful design, exceptional amenities, and a beautiful setting come together at every turn....
Contact an agent
Home facts
- Year built:2006
- Subdivision & Development:Sunset Vly
- Listing ID #:7129239
- Added:44 day(s) ago
- Updated:August 27, 2026 at 02:38 PM
Rooms and interior
- Bedrooms:4
- Total bathrooms:4
- Full bathrooms:2
- Flooring:Tile Floors, Wood Floors
- Dining Description:On Main Level
- Bathrooms Description:3/4 on Lower, Full on Upper, Half on Main, Master Bedroom Bath, Master Bedroom Bath: Full
- Kitchen Description:Cooktop, Dishwasher, Exhaust Fan, Microwave, On Main Level, Range, Refrigerator
- Bedroom Description:Master Bedroom On Upper Level, Walk-In Closet(s)
- Basement Description:Crawl Space, Daylight Window, Finished, Sump Pump, Walk Out/Outer Door
- Living area:3,526 sq. ft.
Heating and cooling
- Cooling:Central Air, Forced Air
- Heating:Forced Air, Natural Gas
Structure and exterior
- Roof:Shingle
- Year built:2006
- Building area:3,526 sq. ft.
- Lot area:1.5 Acres
- Lot Features:Shade Trees
- Construction Materials:Fiber Cement, Hardboard
- Exterior Features:Invisible Fence, Irrigation system, Porch
- Levels:2 Story
Utilities
- Water:Well
Finances and disclosures
- Price:$849,000
- Price per sq. ft.:$240.78
- Tax amount:$7,368 (2026)
Features and amenities
- Appliances:Dishwasher, Microwave, Range, Refrigerator
- Amenities:Cable, Cathedral/Vaulted Ceiling, Ceiling Fan(s), Security System
Parking
- Parking description:Garage - Attached
- Garage spaces:3
New listings near 439 Horizon Court
- Coming Soon
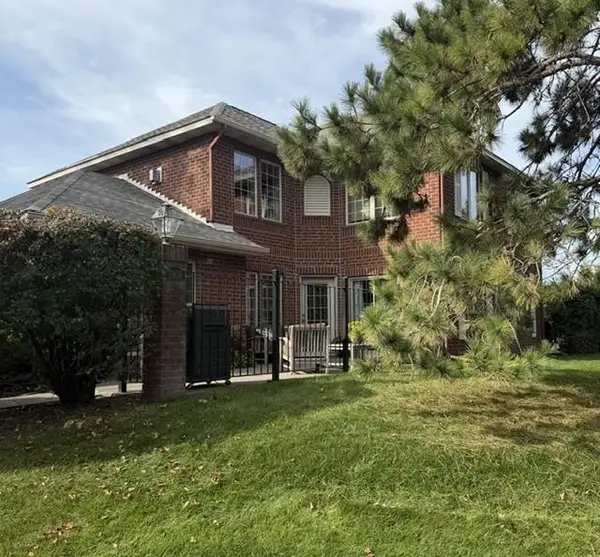 $460,000Coming Soon3 beds 3 baths1,750 sq. ft.
1908 Hunter Hill Road, Hudson, WI 54016
MLS# 7156024Listed by: EDINA REALTY, INC. - Coming SoonOpen Sun, 1 to 2:30pm
 $695,000Coming Soon4 beds 2 baths2,670 sq. ft.
1252 Rolling Hills Trail, Hudson, WI 54016
MLS# 7153043Listed by: EDINA REALTY, INC. - Open Sat, 11am to 12:30pmNew
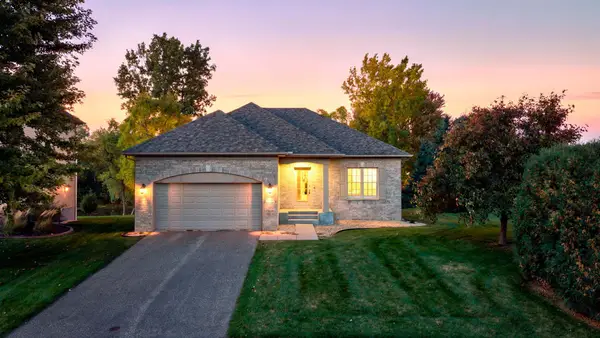 $475,000Active2 beds 2 baths1,466 sq. ft.
301 Canyon Boulevard, Hudson, WI 54016
MLS# 7156163Listed by: EDINA REALTY, INC. - Open Fri, 4 to 6pmNew
 $599,900Active4 beds 3 baths2,650 sq. ft.
1615 Laurel Avenue, Hudson, WI 54016
MLS# 7148006Listed by: LAKES SOTHEBY'S INTERNATIONAL REALTY 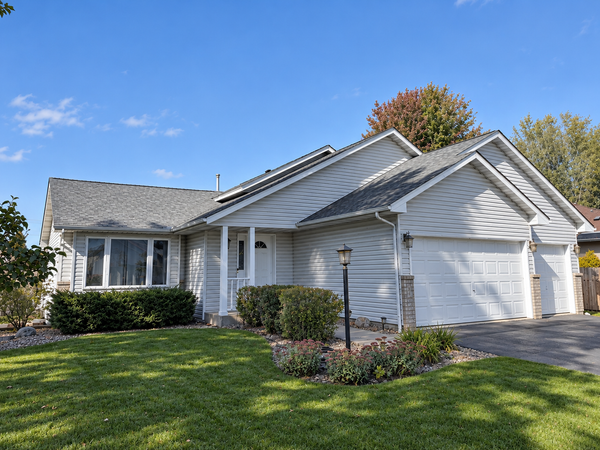 $399,950Pending4 beds 2 baths2,200 sq. ft.
1817 Shasta Drive, Hudson, WI 54016
MLS# 7155382Listed by: KELLER WILLIAMS PREMIER REALTY- New
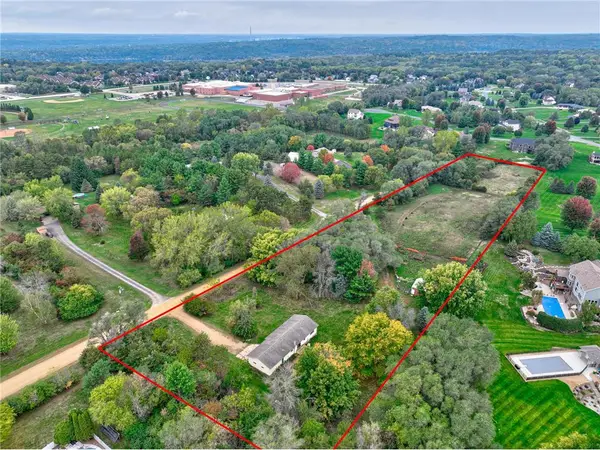 $579,000Active3 beds 2 baths1,602 sq. ft.
823 Northview Drive, Hudson, WI 54016
MLS# 7111000Listed by: KELLER WILLIAMS PREMIER REALTY - New
 $1,350,000Active5 beds 3 baths4,277 sq. ft.
1220 54th Street, Hudson, WI 54016
MLS# 7132835Listed by: PROPERTY EXECUTIVES REALTY - New
 $500,000Active2 beds 3 baths2,286 sq. ft.
243 W Canyon Drive, Hudson, WI 54016
MLS# 7147519Listed by: KELLER WILLIAMS SELECT REALTY - New
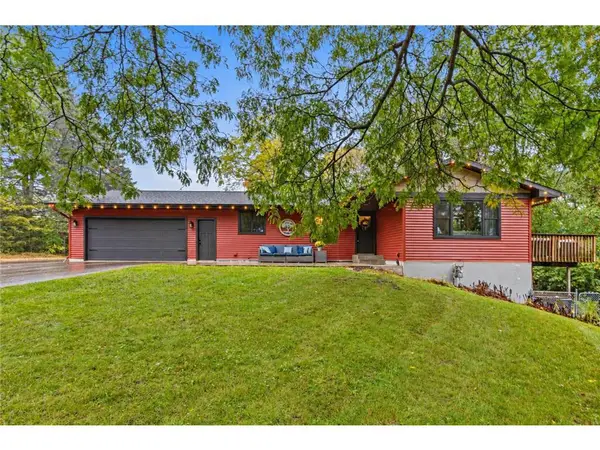 $585,000Active3 beds 3 baths2,400 sq. ft.
653 Deerwood Drive, Hudson, WI 54016
MLS# 7150211Listed by: EXP REALTY, LLC - New
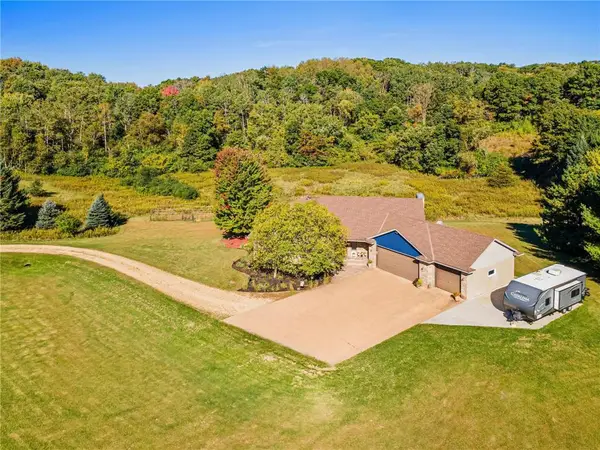 $799,900Active5 beds 5 baths3,394 sq. ft.
408 Johnson Drive, Hudson, WI 54016
MLS# 7150214Listed by: EXP REALTY, LLC


Protect your home and budget from life's surprises with an Assurant Home Warranty, backed by a partner that supports you through every step of homeownership. Explore Plans.
© 2026 Better Homes and Gardens Real Estate LLC. An Anywhere Real Estate company. All rights reserved. Better Homes and Gardens® Real Estate is a registered trademark owned by Meredith Operations Corporation, licensed to Better Homes and Gardens Real Estate LLC and used with permission. Better Homes and Gardens Real Estate LLC fully supports the principles of the Fair Housing Act and the Equal Opportunity Act. Listing information is deemed reliable but is not guaranteed accurate.
Each office is independently owned and operated.
Any services or products provided by third parties are not provided by, affiliated with or related to Better Homes and Gardens Real Estate LLC, or its affiliated companies.