
2046 Highland Circle, Hudson, WI 54016
Local realty services provided by:Better Homes and Gardens Real Estate Advantage One
2046 Highland Circle,Hudson, WI 54016
$615,000
- 5 Beds
- 4 Baths
- 3,746 sq. ft.
- Single family
- Active
Listed by: anne e anderson, kelly lehmicke
Office: exp realty
MLS#:7045657
Source:ND_FMAAR
Price summary
- Price:$615,000
- Price per sq. ft.:$164.18
- Monthly HOA dues:$72
About this home
Set in a nicely established neighborhood with sidewalks, mature trees, and walking trails, this home offers the rare combination of everyday livability and thoughtful design. Downtown Hudson's riverfront, local restaurants, and a great variety of retail and grocery options are minutes away, with quick access to Highway 94 for easy commutes to the cities. The main floor is oriented toward the morning light, with east-facing windows throughout the family room, dining area, and kitchen. A gas fireplace anchors the living space, while the kitchen's breakfast bar invites casual gatherings. A dedicated office rounds out a floor plan that works as well for focused work-from-home days as it does for entertaining. Upstairs, four bedrooms and a conveniently located laundry room keep daily routines streamlined. The primary suite features a well-appointed ensuite with dual vanity, walk-in shower, a private water closet, and a generous walk-in closet. The finished walk-out lower level was completed with guests and flexibility in mind — an electric fireplace in the family room, a fifth bedroom, and a ¾ bath create a retreat that functions equally well for overnight guests, entertaining, or everyday living. Additional storage and room for a home gym complete the level. Practical upgrades abound: a two-year-old roof, a maintenance-free deck, and an optional snow and lawn care service make this home as easy to maintain as it is to love....
Contact an agent
Home facts
- Year built:2017
- Listing ID #:7045657
- Added:83 day(s) ago
- Updated:June 30, 2026 at 04:13 PM
Rooms and interior
- Bedrooms:5
- Total bathrooms:4
- Full bathrooms:1
- Half bathrooms:1
- Rooms Total:11
- Living area:3,746 sq. ft.
Heating and cooling
- Cooling:Central Air
- Heating:Forced Air
- Central air:Yes
Structure and exterior
- Year built:2017
- Building area:3,746 sq. ft.
- Lot area:0.2 Acres
- Lot Features:Corner Lot
Utilities
- Water:City Water/Connected
- Sewer:City Sewer/Connected
Finances and disclosures
- Price:$615,000
- Price per sq. ft.:$164.18
- Tax amount:$6,993
Parking
- Garage spaces:3
New listings near 2046 Highland Circle
- New
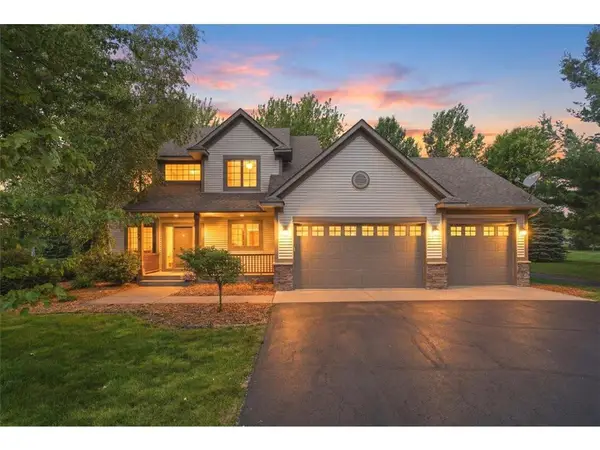 $695,000Active3 beds 4 baths2,706 sq. ft.
964 Fraser Lane, Hudson, WI 54016
MLS# 7099308Listed by: BORDERTOWN REALTY, INC. - New
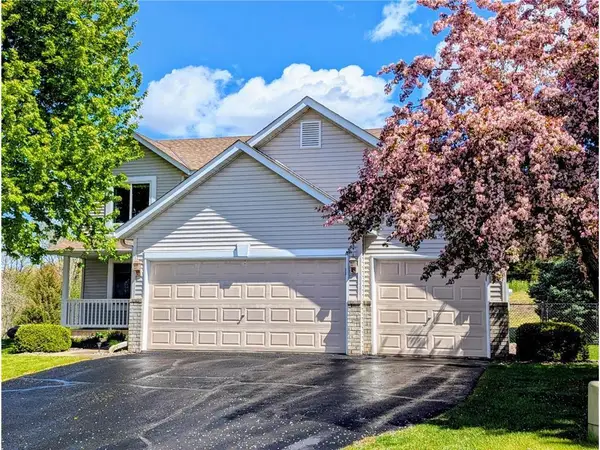 $424,900Active3 beds 3 baths1,644 sq. ft.
49 Windsor Wood Path, Hudson, WI 54016
MLS# 7101812Listed by: EXP REALTY - New
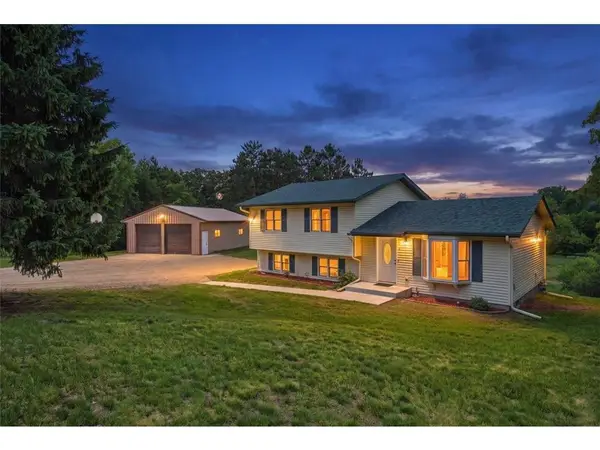 $420,000Active4 beds 1 baths1,486 sq. ft.
710 Kinney Road, Hudson, WI 54016
MLS# 7100975Listed by: MISSISSIPPI VALLEY REAL ESTATE  $275,000Pending3 beds 3 baths1,604 sq. ft.
2438 Foxglove Circle, Hudson, WI 54016
MLS# 7096105Listed by: REALTY ONE GROUP SIMPLIFIED- Coming Soon
 $394,500Coming Soon3 beds 3 baths
1723 Southpoint Lane, Hudson, WI 54016
MLS# 7099876Listed by: RE/MAX RESULTS  $574,900Pending4 beds 3 baths2,489 sq. ft.
416 N Glover Road, Hudson, WI 54016
MLS# 7089149Listed by: EXP REALTY, LLC- New
 $399,900Active4 beds 2 baths2,133 sq. ft.
806 Myrtle Street, Hudson, WI 54016
MLS# 7098730Listed by: RE/MAX RESULTS - New
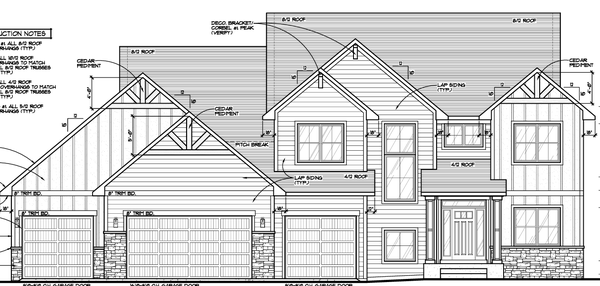 $1,134,062Active4 beds 4 baths4,512 sq. ft.
1198 60th St, Hudson, WI 54016
MLS# 7100151Listed by: PROPERTY EXECUTIVES REALTY - New
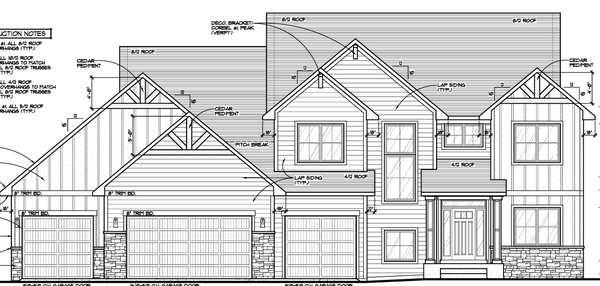 $1,134,062Active4 beds 4 baths3,912 sq. ft.
1198 60th St, Hudson, WI 54016
MLS# 7100151Listed by: PROPERTY EXECUTIVES REALTY - Coming Soon
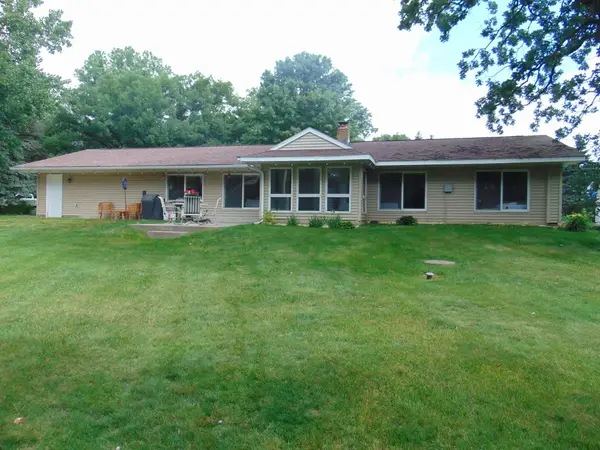 $480,000Coming Soon2 beds 2 baths
1240 Highway 35, Hudson, WI 54016
MLS# 7097911Listed by: EDINA REALTY, INC.


Protect your home and budget from life's surprises with an Assurant Home Warranty, backed by a partner that supports you through every step of homeownership. Explore Plans.
© 2026 Better Homes and Gardens Real Estate LLC. An Anywhere Real Estate company. All rights reserved. Better Homes and Gardens® Real Estate is a registered trademark owned by Meredith Operations Corporation, licensed to Better Homes and Gardens Real Estate LLC and used with permission. Better Homes and Gardens Real Estate LLC fully supports the principles of the Fair Housing Act and the Equal Opportunity Act. Listing information is deemed reliable but is not guaranteed accurate.
Each office is independently owned and operated.
Any services or products provided by third parties are not provided by, affiliated with or related to Better Homes and Gardens Real Estate LLC, or its affiliated companies.