
1198 60th St, Hudson, WI 54016
Local realty services provided by:Better Homes and Gardens Real Estate Star Homes
Listed by: jennifer holland
Office: property executives realty
MLS#:7100151
Source:Metro MLS
1198 60th St,Hudson, WI 54016
$1,134,062
- 4 Beds
- 4 Baths
- 3,912 sq. ft.
- Single family
- Pending
Price summary
- Price:$1,134,062
- Price per sq. ft.:$289.89
About this home
Welcome home to this beautiful two story home tucked away on a peaceful cul de sac! Nestled on a beautiful country lot, this home features 4 bedrooms, 4 bathrooms, spacious living areas, and a thoughtfully designed layout perfect for everyday living and entertaining. The heart of the home is the large spacious ktichen- ideal for gathering with family and enteraining. Donwstairs, you'll find a private spourt court- perfect for year round activites, games, and family fun! With generous living spaces and a scenic setting, this home truly has it all!
Contact an agent
Home facts
- Year built:2026
- Subdivision & Development:Artisan Farm
- Listing ID #:7100151
- Added:52 day(s) ago
- Updated:August 14, 2026 at 04:02 PM
Rooms and interior
- Bedrooms:4
- Total bathrooms:4
- Full bathrooms:3
- Kitchen Description:Dishwasher, Microwave, Range, Refrigerator
- Basement Description:Sump Pump, Walk Out/Outer Door
- Living area:3,912 sq. ft.
Heating and cooling
- Cooling:Central Air, Forced Air
- Heating:Forced Air, Natural Gas
Structure and exterior
- Year built:2026
- Building area:3,912 sq. ft.
- Lot area:1.77 Acres
- Construction Materials:Brick/Stone
- Levels:2 Story
Finances and disclosures
- Price:$1,134,062
- Price per sq. ft.:$289.89
- Tax amount:$1,070 (2025)
Features and amenities
- Appliances:Dishwasher, Microwave, Range, Refrigerator, Washer
- Laundry features:Dryer, Washer
- Amenities:Circuit Breakers
Parking
- Parking description:Garage - Attached
- Garage spaces:4
New listings near 1198 60th St
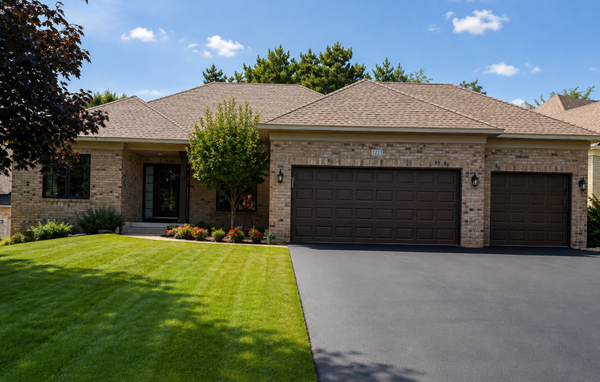
- Open Fri, 4:30 to 6pmNew
 $650,000Active5 beds 3 baths4,500 sq. ft.
23 Ashbury Court, Hudson, WI 54016
MLS# 7127703Listed by: EDINA REALTY, INC. - New
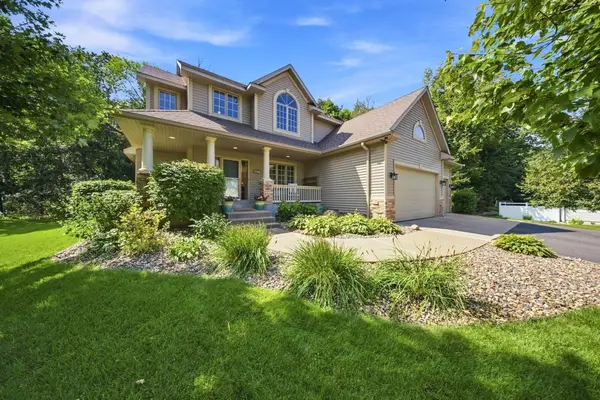
 $599,000Active4 beds 3 baths3,234 sq. ft.
2221 White Pine Court, Hudson, WI 54016
MLS# 7128333Listed by: KELLER WILLIAMS PREMIER REALTY - New
 $665,000Active5 beds 4 baths3,412 sq. ft.
605 Knollwood Drive, Hudson, WI 54016
MLS# 7121686Listed by: REAL BROKER LLC - New
 $1,476,000Active3 beds 5 baths5,967 sq. ft.
273 Turnberry Court, Hudson, WI 54016
MLS# 7114081Listed by: DURHAM EXECUTIVE GROUP - New
 $599,900Active3 beds 3 baths2,419 sq. ft.
20 Palomino Court, Hudson, WI 54016
MLS# 7127561Listed by: NEW HOME STAR 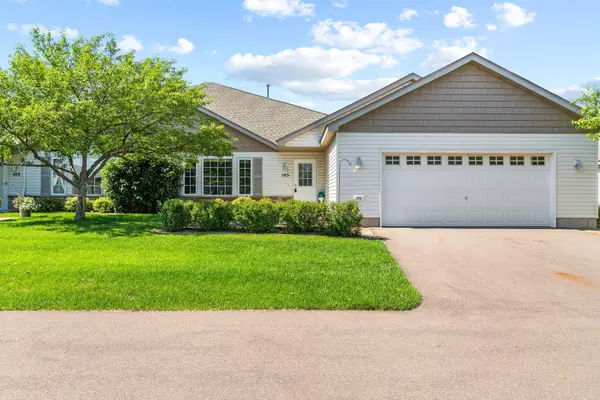 $275,000Pending2 beds 2 baths1,300 sq. ft.
105 Bridgewater Trail, Hudson, WI 54016
MLS# 7127115Listed by: REALTY ONE GROUP SIMPLIFIED- New
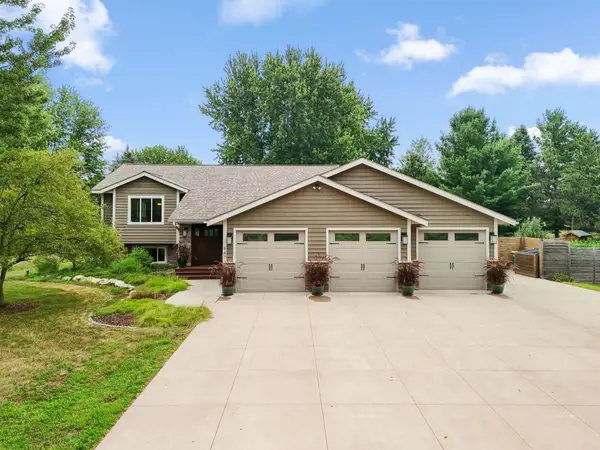 $649,900Active4 beds 3 baths2,807 sq. ft.
947 Sherman Road, Hudson, WI 54016
MLS# 7126548Listed by: KELLER WILLIAMS INTEGRITY REALTY - New
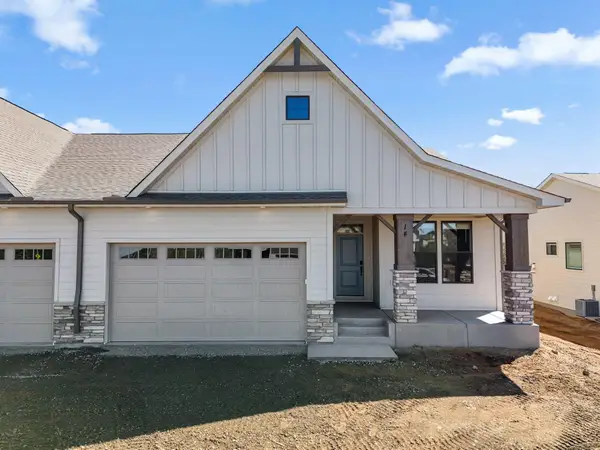 $649,900Active2 beds 3 baths2,589 sq. ft.
14 Palomino Court, Hudson, WI 54016
MLS# 7126945Listed by: NEW HOME STAR - New
 $515,000Active3 beds 3 baths2,622 sq. ft.
899 Wert Road, Hudson, WI 54016
MLS# 7126324Listed by: KELLER WILLIAMS INTEGRITY WI/MN - New
 $659,000Active3 beds 3 baths2,970 sq. ft.
651 Elizabeth Way, Hudson, WI 54016
MLS# 7126028Listed by: RE/MAX PROFESSIONALS


Protect your home and budget from life's surprises with an Assurant Home Warranty, backed by a partner that supports you through every step of homeownership. Explore Plans.
© 2026 Better Homes and Gardens Real Estate LLC. An Anywhere Real Estate company. All rights reserved. Better Homes and Gardens® Real Estate is a registered trademark owned by Meredith Operations Corporation, licensed to Better Homes and Gardens Real Estate LLC and used with permission. Better Homes and Gardens Real Estate LLC fully supports the principles of the Fair Housing Act and the Equal Opportunity Act. Listing information is deemed reliable but is not guaranteed accurate.
Each office is independently owned and operated.
Any services or products provided by third parties are not provided by, affiliated with or related to Better Homes and Gardens Real Estate LLC, or its affiliated companies.