
498 Prominence Way, Hudson, WI 54016
Local realty services provided by:Better Homes and Gardens Real Estate Park Company
498 Prominence Way,Hudson, WI 54016
$875,000
- 4 Beds
- 3 Baths
- 2,586 sq. ft.
- Single family
- Active
Listed by: jonathan p minerick
Office: homecoin.com
MLS#:7163878
Source:NSMLS
Price summary
- Price:$875,000
- Price per sq. ft.:$338.36
- Monthly HOA dues:$104.17
About this home
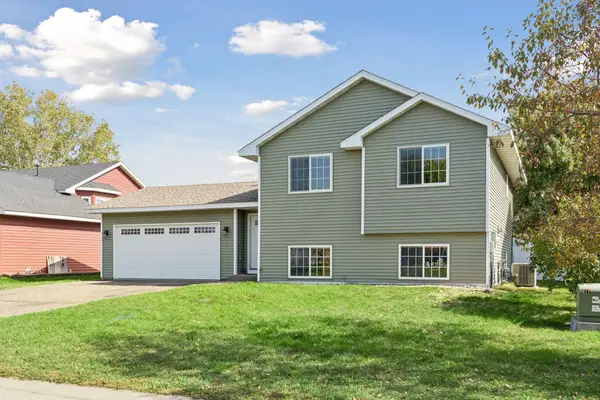
**Beautiful Two-Story Home with Scenic Views, Neighborhood Amenities & a Fully Finished Golf Garage** Nestled in a beautiful neighborhood surrounded by open acreage, scenic views, and trails, this well-maintained two-story home offers comfort, convenience, and unique extras. Located just minutes from Hudson and River Falls, the home sits at the end of the development overlooking a peaceful farm field, offering a private, relaxing setting close to everything you need. The home features 4 bedrooms and 3 bathrooms, including a spacious primary suite with beautiful farmland views, a finished wainscoting accent wall, and a private bathroom with double vanity and large walk-in shower. A second full bathroom with a tub and a main-level half bath add convenience. Two bedrooms currently serve as offices, offering flexibility for guests, hobbies, or working from home. Generous closet and storage space, including a second walk-in closet, and a cozy upstairs TV nook add to the home's functionality. Enjoy morning coffee or evening relaxation in the charming three-season porch, complete with string lights and comfortable outdoor furniture. Updates include new carpet throughout the second floor and downstairs office, a new washer and dryer, updated light fixtures, remotely controlled Lutron power shades in the living room and main-level office/bedroom, and remote-controlled blinds in the upstairs office and guest bedroom. The home has been pet-free. The unfinished basement offers excellent potential, with a dedicated gym area featuring rubber flooring and a boxing bag, plus additional space for storage, sleeping accommodations, or future customization. **A Garage Built for More Than Parking** The fully finished garage is a standout feature, equipped with a golf simulator, heater, mini-split, durable Polyurea flooring, stainless steel refrigerator, mounted large TV, built-in storage cabinets, and toolbox. Newly built wider stairs provide convenient access into the home. Whether you're golfing, entertaining, watching the big game, or working on projects, this versatile recreation space is ready to enjoy. **Exceptional Neighborhood Amenities** Located directly across from the residents-only amenities, the home offers easy access to tennis and pickleball courts, a basketball court, playground, pavilion, and soccer fields. Nearby connected trails provide scenic routes for, running, biking, and enjoying the outdoors. **A Unique Move-In-Ready Opportunity** As part of a downsizing opportunity, the sellers are including the home's furnishings in the purchase price. The furniture is in excellent condition, making it easy for the next owner to settle in without the expense of furnishing the home from scratch. The fully equipped garage and golf simulator are also included. More than just a house, this home offers peaceful views, flexible living spaces, thoughtful updates, exceptional neighborhood amenities, and a one-of-a-kind golf and recreation garage—all in a beautiful setting near Hudson and River Falls. It's ready for its next chapter!...
Contact an agent
Home facts
- Year built:2016
- Subdivision & Development:Hills/Troy
- Listing ID #:7163878
- Added:1 day(s) ago
- Updated:October 23, 2026 at 12:27 PM
Rooms and interior
- Bedrooms:4
- Total bathrooms:3
- Full bathrooms:2
- Half bathrooms:1
- Dining Description:Breakfast Bar, Eat In Kitchen, Kitchen/Dining Room, Living/Dining Room
- Bathrooms Description:Main Floor 1/2 Bath
- Kitchen Description:Dishwasher, Disposal, Microwave, Range, Refrigerator, Wall Oven
- Basement:Yes
- Basement Description:Full
- Living area:2,586 sq. ft.
Heating and cooling
- Cooling:Central Air
- Heating:Forced Air
- Central air:Yes
Structure and exterior
- Year built:2016
- Building area:2,586 sq. ft.
- Lot area:1.22 Acres
- Levels:2 Story
Utilities
- Water:Well
- Sewer:Private Sewer
Finances and disclosures
- Price:$875,000
- Price per sq. ft.:$338.36
- Tax amount:$6,962 (2026)
Features and amenities
- Appliances:Disposal, Microwave, Range, Refrigerator, Wall Oven, Washer
- Laundry features:Washer
Parking
- Parking description:Asphalt, Attached Garage
- Garage:Yes
- Garage spaces:3
New listings near 498 Prominence Way
- New
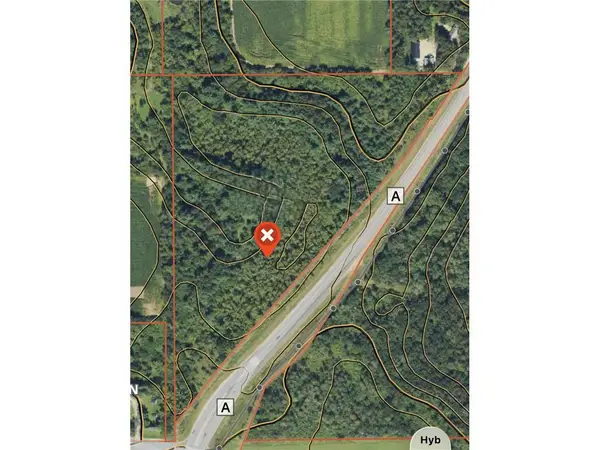 $599,900Active15.49 Acres
TBD County Road A, Hudson, WI 54016
MLS# 7162780Listed by: MISSISSIPPI VALLEY REAL ESTATE - New
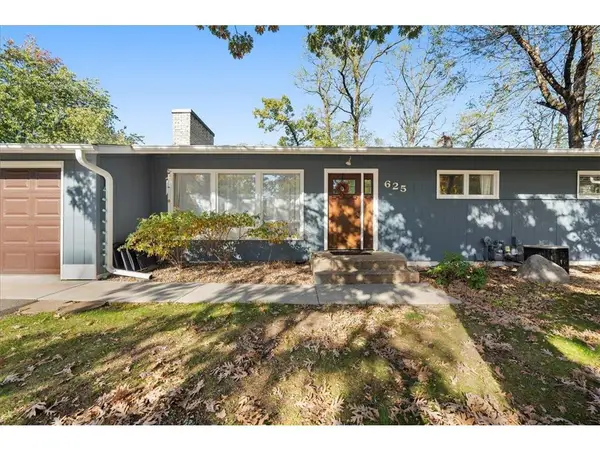 $399,900Active5 beds 2 baths2,380 sq. ft.
625 Commercial Street, Hudson, WI 54016
MLS# 7163159Listed by: REALTY ONE GROUP SIMPLIFIED - Open Sun, 12 to 1:30pmNew
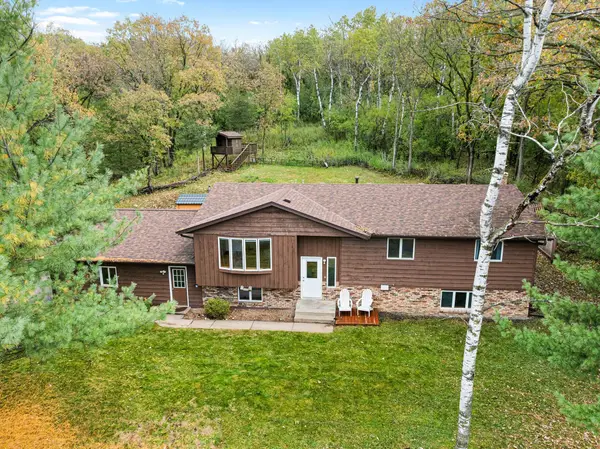 $535,000Active4 beds 3 baths2,340 sq. ft.
473 Country View Road, Hudson, WI 54016
MLS# 7151618Listed by: EDINA REALTY, INC. - New
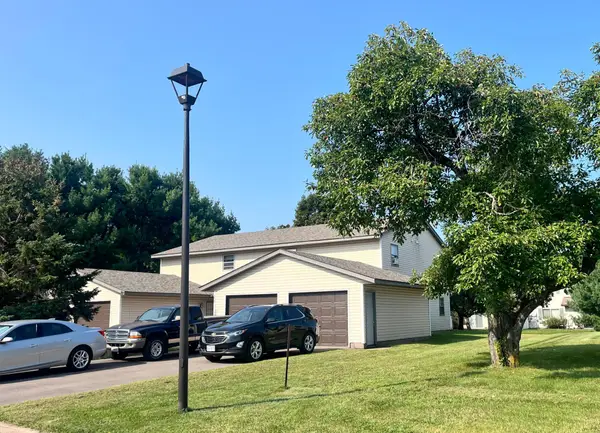 $695,000Active8 beds 4 baths4,000 sq. ft.
1613 Redwood Drive, Hudson, WI 54016
MLS# 7161730Listed by: APARTMENT CASH FLOW, INC. - Open Sat, 11am to 1pmNew
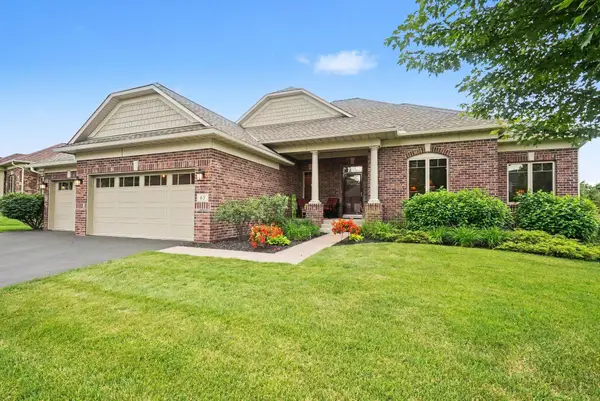 $550,000Active3 beds 2 baths1,707 sq. ft.
63 E Canyon Drive, Hudson, WI 54016
MLS# 6705808Listed by: KELLER WILLIAMS PREMIER REALTY - New
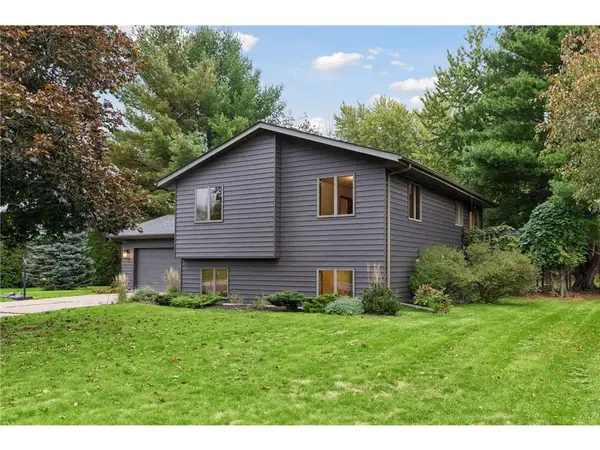 $399,500Active3 beds 2 baths1,804 sq. ft.
1112 Grandview Drive, Hudson, WI 54016
MLS# 7145212Listed by: CENTURY 21 AFFILIATED* - New
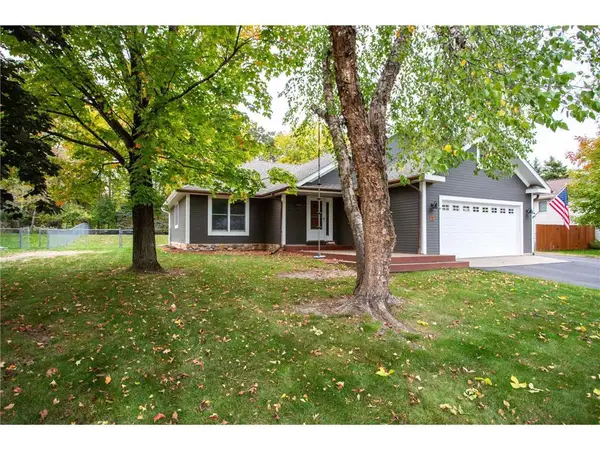 $485,000Active4 beds 3 baths2,150 sq. ft.
911 Grandview Drive, Hudson, WI 54016
MLS# 7160172Listed by: EDINA REALTY, INC. - New
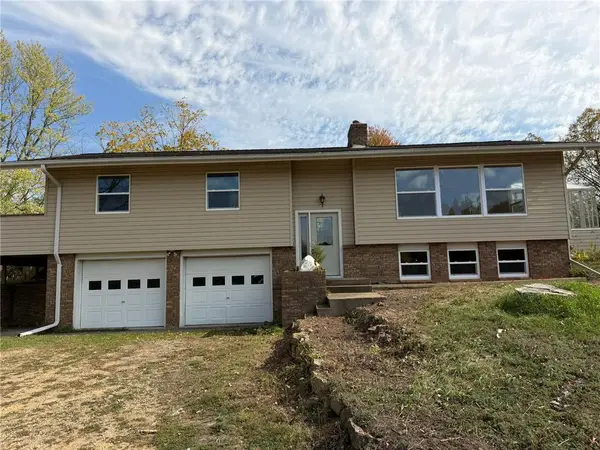 $539,900Active4 beds 2 baths2,754 sq. ft.
427 N Glover Road, Hudson, WI 54016
MLS# 7161041Listed by: PROPERTY EXECUTIVES REALTY - New
 $370,000Active3 beds 2 baths1,812 sq. ft.
1816 Lupine Drive, Hudson, WI 54016
MLS# 7146365Listed by: CENTURY 21 AFFILIATED*


Protect your home and budget from life's surprises with an Assurant Home Warranty, backed by a partner that supports you through every step of homeownership. Explore Plans.
© 2026 Better Homes and Gardens Real Estate LLC. An Anywhere Real Estate company. All rights reserved. Better Homes and Gardens® Real Estate is a registered trademark owned by Meredith Operations Corporation, licensed to Better Homes and Gardens Real Estate LLC and used with permission. Better Homes and Gardens Real Estate LLC fully supports the principles of the Fair Housing Act and the Equal Opportunity Act. Listing information is deemed reliable but is not guaranteed accurate.
Each office is independently owned and operated.
Any services or products provided by third parties are not provided by, affiliated with or related to Better Homes and Gardens Real Estate LLC, or its affiliated companies.