
625 Commercial Street, Hudson, WI 54016
Local realty services provided by:Better Homes and Gardens Real Estate Star Homes
Listed by: dana hedin
Office: realty one group simplified
MLS#:7163159
Source:Metro MLS
625 Commercial Street,Hudson, WI 54016
$399,900
- 5 Beds
- 2 Baths
- 2,380 sq. ft.
- Single family
- Active
Price summary
- Price:$399,900
- Price per sq. ft.:$168.03
About this home
Enjoy the convenience of walking to downtown Hudson and Prospect Park while tucked away on a quiet dead-end street offering in-town privacy! This spacious and versatile home has seen extensive improvements in recent years, including many new windows, a new garage door, shingles, gutters, retaining wall, asphalt driveway, concrete steps to the lower level, and much more! Inside, you'll find beautiful hardwood floors throughout the main-level living room, dining room, and three bedrooms, along with an updated bathroom and spacious kitchen featuring a tile backsplash. The light-filled walkout lower level offers wonderful flexibility with a generous family room, full kitchen with island, two bedrooms, and full bathroom?ideal for multi-generational living space. Laundry on both levels adds convenience. Enjoy the large yard surrounded by mature trees and landscaping, a patio for outdoor gatherings, and a sunroom that extends the living space. A tuck-under garage provides additional storage for a lawn mower and outdoor toys. An exceptional combination of location, space, flexibility, and numerous recent updates! Showings require a 24 hour notice. Available showing times are 8:30 am-5:30 pm daily....
Contact an agent
Home facts
- Year built:1953
- Subdivision & Development:Lewis & Andrews Add
- Listing ID #:7163159
- Added:1 day(s) ago
- Updated:October 23, 2026 at 04:30 PM
Rooms and interior
- Bedrooms:5
- Total bathrooms:2
- Full bathrooms:1
- Flooring:Wood Floors
- Dining Description:On Main Level
- Bathrooms Description:3/4 on Main, Full on Lower
- Kitchen Description:Dishwasher, Microwave, On Main Level, Range, Refrigerator
- Bedroom Description:Master Bedroom On Main Level
- Basement Description:Finished, Full
- Living area:2,380 sq. ft.
Heating and cooling
- Cooling:Central Air, Forced Air
- Heating:Forced Air, Natural Gas
Structure and exterior
- Roof:Shingle
- Year built:1953
- Building area:2,380 sq. ft.
- Lot area:0.27 Acres
- Lot Features:Shade Trees
- Construction Materials:Wood
- Exterior Features:Patio
- Foundation Description:Block
- Levels:1 Story
Utilities
- Water:Municipal Water
- Sewer:Municipal Sewer
Finances and disclosures
- Price:$399,900
- Price per sq. ft.:$168.03
- Tax amount:$4,822 (2025)
Features and amenities
- Appliances:Dishwasher, Microwave, Range, Refrigerator, Washer
- Laundry features:Dryer, Washer
- Amenities:Ceiling Fan(s), Circuit Breakers
Parking
- Parking description:Garage - Attached, Garage - Built-in Under Home
- Garage spaces:1
New listings near 625 Commercial Street
- New
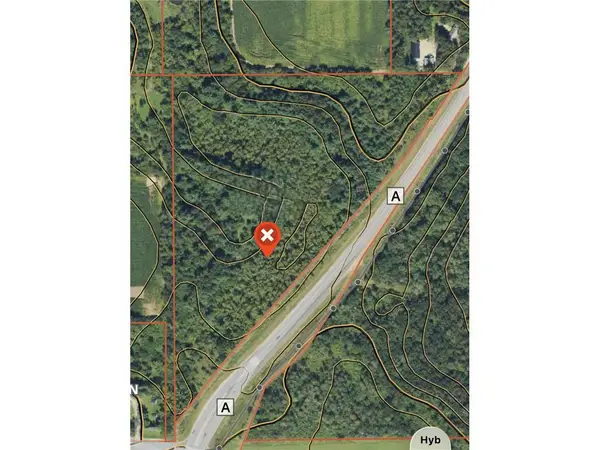 $599,900Active15.49 Acres
TBD County Road A, Hudson, WI 54016
MLS# 7162780Listed by: MISSISSIPPI VALLEY REAL ESTATE - New
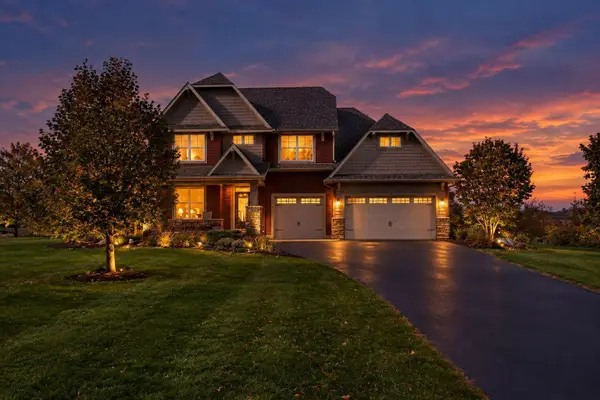 $875,000Active4 beds 3 baths2,586 sq. ft.
498 Prominence Way, Hudson, WI 54016
MLS# 7163878Listed by: HOMECOIN.COM - Open Sun, 12 to 1:30pmNew
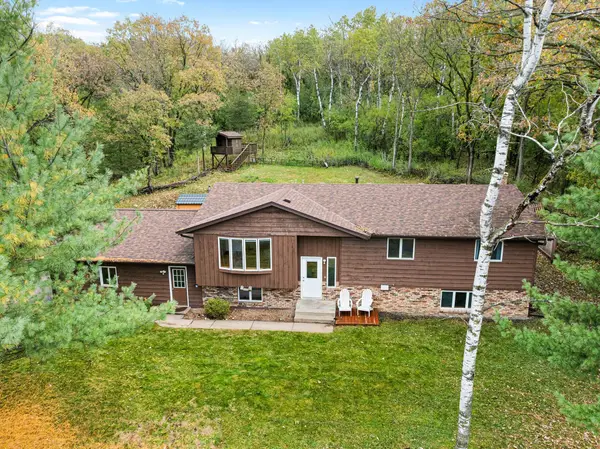 $535,000Active4 beds 3 baths2,340 sq. ft.
473 Country View Road, Hudson, WI 54016
MLS# 7151618Listed by: EDINA REALTY, INC. - New
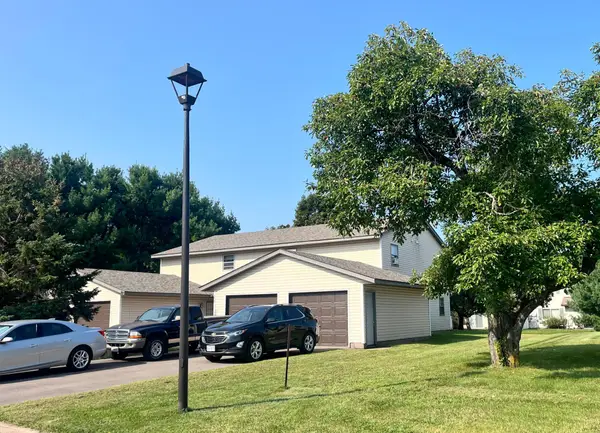 $695,000Active8 beds 4 baths4,000 sq. ft.
1613 Redwood Drive, Hudson, WI 54016
MLS# 7161730Listed by: APARTMENT CASH FLOW, INC. - Open Sat, 11am to 1pmNew
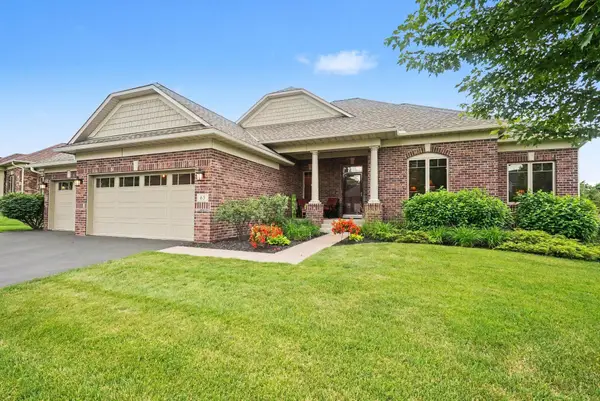 $550,000Active3 beds 2 baths1,707 sq. ft.
63 E Canyon Drive, Hudson, WI 54016
MLS# 6705808Listed by: KELLER WILLIAMS PREMIER REALTY - New
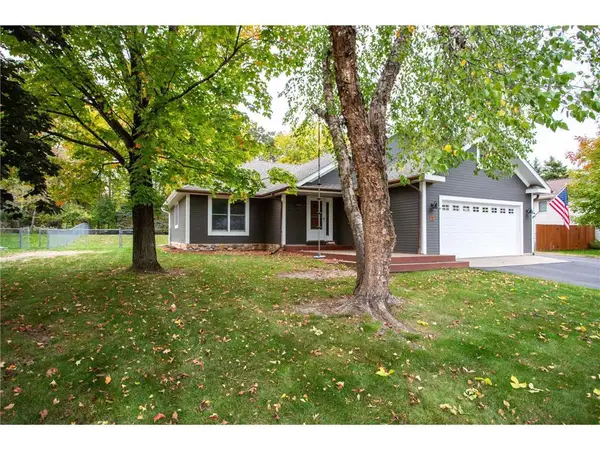 $485,000Active4 beds 3 baths2,150 sq. ft.
911 Grandview Drive, Hudson, WI 54016
MLS# 7160172Listed by: EDINA REALTY, INC. - New
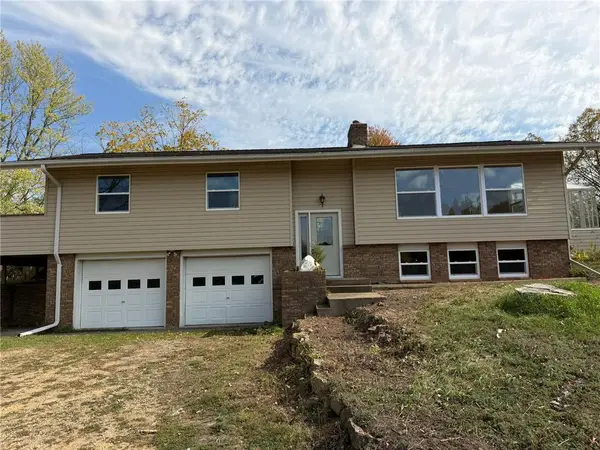 $539,900Active4 beds 2 baths2,754 sq. ft.
427 N Glover Road, Hudson, WI 54016
MLS# 7161041Listed by: PROPERTY EXECUTIVES REALTY - New
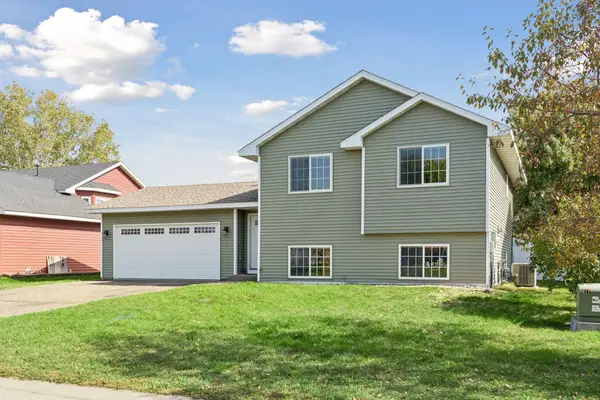 $370,000Active3 beds 2 baths1,812 sq. ft.
1816 Lupine Drive, Hudson, WI 54016
MLS# 7146365Listed by: CENTURY 21 AFFILIATED*  $944,745Pending4 beds 3 baths2,700 sq. ft.
2467 Sydney Lane, Hudson, WI 54016
MLS# 7158937Listed by: DIVINE REAL ESTATE GROUP


Protect your home and budget from life's surprises with an Assurant Home Warranty, backed by a partner that supports you through every step of homeownership. Explore Plans.
© 2026 Better Homes and Gardens Real Estate LLC. An Anywhere Real Estate company. All rights reserved. Better Homes and Gardens® Real Estate is a registered trademark owned by Meredith Operations Corporation, licensed to Better Homes and Gardens Real Estate LLC and used with permission. Better Homes and Gardens Real Estate LLC fully supports the principles of the Fair Housing Act and the Equal Opportunity Act. Listing information is deemed reliable but is not guaranteed accurate.
Each office is independently owned and operated.
Any services or products provided by third parties are not provided by, affiliated with or related to Better Homes and Gardens Real Estate LLC, or its affiliated companies.