
531 Hunter Hill Road, Hudson, WI 54016
Local realty services provided by:Better Homes and Gardens Real Estate Special Properties
Listed by: suzanne korum
Office: keller williams integrity wi/mn
MLS#:7076591
Source:Metro MLS
531 Hunter Hill Road,Hudson, WI 54016
$315,000
- 2 Beds
- 3 Baths
- 1,856 sq. ft.
- Single family
- Pending
Price summary
- Price:$315,000
- Price per sq. ft.:$169.72
- Monthly HOA dues:$275
About this home
A wonderful end unit townhouse in a perfect Hudson location, close to your everyday needs! This townhouse is light and bright, and backs up to a wooded area, providing wonderful nature views. The main floor has an updated kitchen with beautiful quartz (2026) and updated flooring and lighting (2025). The spacious living room has updated carpet (2025) and a gas fireplace. The upper level has two spacious bedrooms with generous closets and updated carpet (2025). The full bath offers a primary bedroom walk-through. The lower level offers a family room, 3/4 bath, and a walkout to the backyard, and could provide you with a third bedroom! This property comes with many important updates that you will appreciate: 2025: furnace, microwave, refrigerator, stove, carpet, solid flooring. 2026: quartz in kitchen, main and upper bath sinks/counters/faucets. Don't miss out on this nice opportunity!
Contact an agent
Home facts
- Year built:1985
- Subdivision & Development:Hunter Hill Condos
- Listing ID #:7076591
- Added:140 day(s) ago
- Updated:June 22, 2026 at 03:18 PM
Rooms and interior
- Bedrooms:2
- Total bathrooms:3
- Full bathrooms:1
- Dining Description:On Main Level
- Bathrooms Description:3/4 on Lower, Full on Upper, Half on Main
- Kitchen Description:Dishwasher, Microwave, On Main Level, Range, Refrigerator
- Bedroom Description:Master Bedroom On Upper Level
- Basement Description:Full, Walk Out/Outer Door
- Living area:1,856 sq. ft.
Heating and cooling
- Cooling:Central Air, Forced Air, Wall/Sleeve Air
- Heating:Baseboard, Forced Air, Natural Gas
Structure and exterior
- Year built:1985
- Building area:1,856 sq. ft.
- Lot area:0.33 Acres
- Construction Materials:Vinyl
- Exterior Features:Deck
- Levels:2 Story
Utilities
- Water:Municipal Water
- Sewer:Municipal Sewer
Finances and disclosures
- Price:$315,000
- Price per sq. ft.:$169.72
- Tax amount:$3,553 (2026)
Features and amenities
- Appliances:Dishwasher, Microwave, Range, Refrigerator, Washer
- Laundry features:Dryer, Washer
Parking
- Parking description:Garage - Attached
- Garage spaces:1
New listings near 531 Hunter Hill Road
- Coming SoonOpen Sun, 1 to 2:30pm
 $695,000Coming Soon4 beds 2 baths2,670 sq. ft.
1252 Rolling Hills Trail, Hudson, WI 54016
MLS# 7153043Listed by: EDINA REALTY, INC. - Coming SoonOpen Thu, 4 to 6pm
 $599,900Coming Soon4 beds 3 baths2,650 sq. ft.
1615 Laurel Avenue, Hudson, WI 54016
MLS# 7148006Listed by: LAKES SOTHEBY'S INTERNATIONAL REALTY - Coming Soon
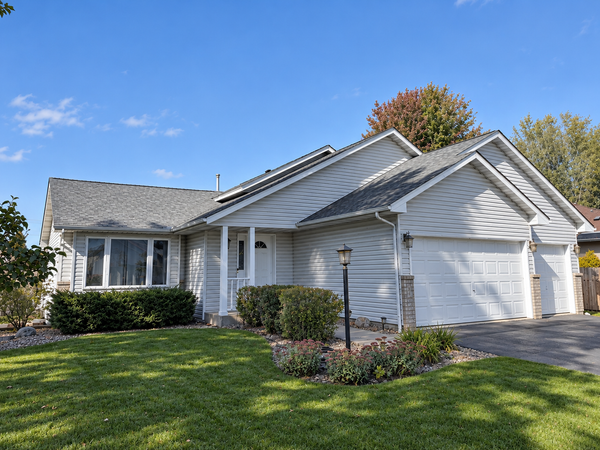 $399,950Coming Soon4 beds 2 baths2,200 sq. ft.
1817 Shasta Drive, Hudson, WI 54016
MLS# 7155382Listed by: KELLER WILLIAMS PREMIER REALTY - Coming Soon
 $475,000Coming Soon4 beds 3 baths2,470 sq. ft.
727 Oak Street, Hudson, WI 54016
MLS# 7155588Listed by: REAL BROKER, LLC - Coming Soon
 $525,000Coming Soon4 beds 2 baths2,560 sq. ft.
963 Trout Brook Road, Hudson, WI 54016
MLS# 7154387Listed by: EXP REALTY - Coming SoonOpen Sat, 1:30 to 3pm
 $899,000Coming Soon3 beds 2 baths2,677 sq. ft.
215 Eastbank Court N, Hudson, WI 54016
MLS# 7150333Listed by: KELLER WILLIAMS PREMIER REALTY - New
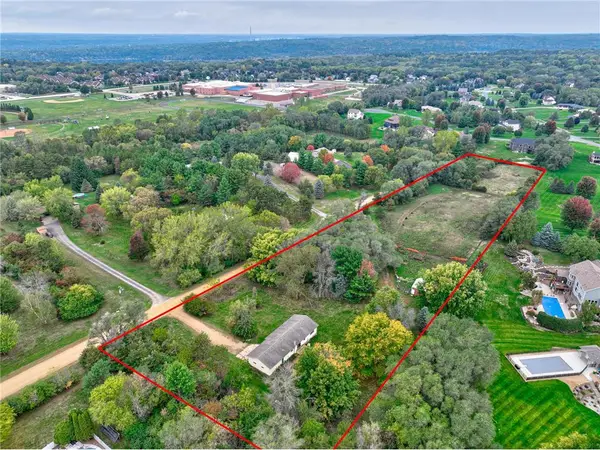 $579,000Active3 beds 2 baths1,602 sq. ft.
823 Northview Drive, Hudson, WI 54016
MLS# 7111000Listed by: KELLER WILLIAMS PREMIER REALTY - New
 $1,350,000Active5 beds 3 baths4,277 sq. ft.
1220 54th Street, Hudson, WI 54016
MLS# 7132835Listed by: PROPERTY EXECUTIVES REALTY - New
 $500,000Active2 beds 3 baths2,286 sq. ft.
243 W Canyon Drive, Hudson, WI 54016
MLS# 7147519Listed by: KELLER WILLIAMS SELECT REALTY - New
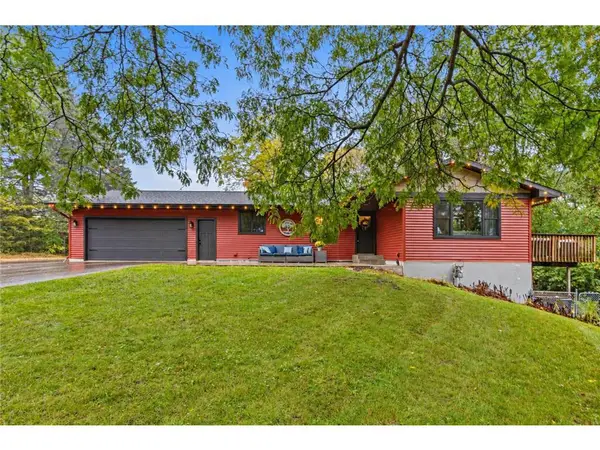 $585,000Active3 beds 3 baths2,400 sq. ft.
653 Deerwood Drive, Hudson, WI 54016
MLS# 7150211Listed by: EXP REALTY, LLC


Protect your home and budget from life's surprises with an Assurant Home Warranty, backed by a partner that supports you through every step of homeownership. Explore Plans.
© 2026 Better Homes and Gardens Real Estate LLC. An Anywhere Real Estate company. All rights reserved. Better Homes and Gardens® Real Estate is a registered trademark owned by Meredith Operations Corporation, licensed to Better Homes and Gardens Real Estate LLC and used with permission. Better Homes and Gardens Real Estate LLC fully supports the principles of the Fair Housing Act and the Equal Opportunity Act. Listing information is deemed reliable but is not guaranteed accurate.
Each office is independently owned and operated.
Any services or products provided by third parties are not provided by, affiliated with or related to Better Homes and Gardens Real Estate LLC, or its affiliated companies.