
9 Founders Green, Hudson, WI 54016
Local realty services provided by:Better Homes and Gardens Real Estate First Choice
9 Founders Green,Hudson, WI 54016
$499,900
- 3 Beds
- 3 Baths
- 2,016 sq. ft.
- Single family
- Pending
Listed by: johnson home group, mark r. johnson
Office: coldwell banker realty
MLS#:7093446
Source:NSMLS
Price summary
- Price:$499,900
- Price per sq. ft.:$148.6
- Monthly HOA dues:$45.33
About this home
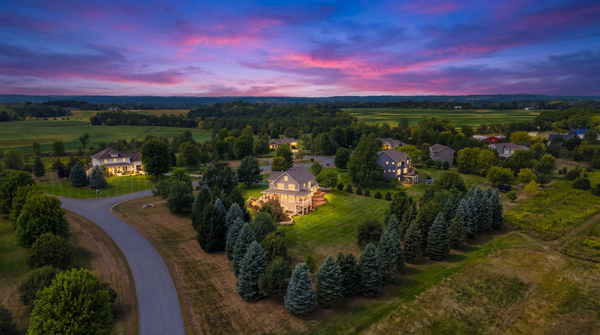
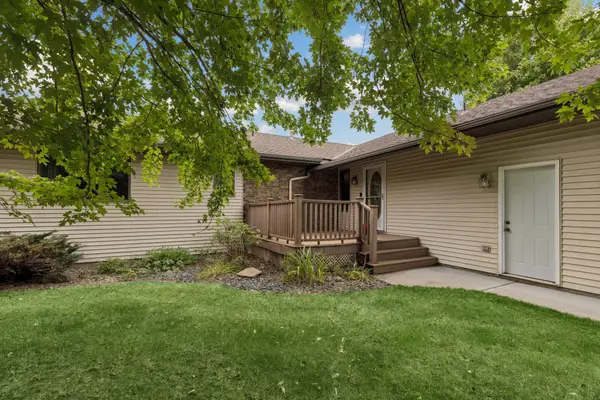
Timeless charm and thoughtful updates come together in this beautifully crafted Craftsman-style home, where rich oak hardwood floors, custom millwork, glass door knobs, and classic character create a warm and inviting atmosphere. Designed for the convenience of one-level living, the spacious main-level primary suite makes everyday living easy. The updated kitchen features granite countertops, a marble backsplash, high-end gas range, black undermount sink, and newer dishwasher, while the gas fireplace with mosaic tile surround adds warmth and character to the living space. Step outside to one of the neighborhood's most desirable backyards, complete with a composite deck, fire pit, retaining wall, landscaped rock garden, and fully fenced yard—perfect for relaxing or entertaining. An unfinished lower level with a future bathroom rough-in offers room to expand, while the convenient location near parks, schools, shopping, and everyday amenities completes the package. This is a home that combines timeless craftsmanship, quality updates, and a true neighborhood lifestyle....
Contact an agent
Home facts
- Year built:2005
- Subdivision & Development:Heritage Greens
- Listing ID #:7093446
- Added:46 day(s) ago
- Updated:August 25, 2026 at 12:43 PM
Rooms and interior
- Bedrooms:3
- Total bathrooms:3
- Full bathrooms:2
- Half bathrooms:1
- Dining Description:Informal Dining Room, Kitchen/Dining Room
- Bathrooms Description:Main Floor 1/2 Bath, Main Floor Full Bath, Upper Level Full Bath
- Kitchen Description:Dishwasher, Disposal, Exhaust Fan, Microwave, Range, Refrigerator
- Basement:Yes
- Basement Description:Daylight / Lookout Windows, Drain Tiled, Egress Window(s), Full, Unfinished
- Living area:2,016 sq. ft.
Heating and cooling
- Cooling:Central Air
- Heating:Forced Air
- Central air:Yes
Structure and exterior
- Roof:Age 8 Years or Less
- Year built:2005
- Building area:2,016 sq. ft.
- Lot area:0.33 Acres
- Lot Features:Tree Coverage - Medium
- Levels:2 Story
Utilities
- Water:City Water - Connected
- Sewer:City Sewer - Connected
Finances and disclosures
- Price:$499,900
- Price per sq. ft.:$148.6
- Tax amount:$6,172 (2026)
Features and amenities
- Appliances:Disposal, Exhaust Fan, Microwave, Range, Refrigerator, Washer
- Laundry features:Dryer, Washer
Parking
- Parking description:Asphalt, Attached Garage
- Garage:Yes
- Garage spaces:2
New listings near 9 Founders Green
- Coming SoonOpen Wed, 5 to 6:30pm
 $849,000Coming Soon4 beds 4 baths3,526 sq. ft.
439 Horizon Court, Hudson, WI 54016
MLS# 7129239Listed by: EDINA REALTY, INC. - Coming Soon
 $389,000Coming Soon2 beds 2 baths1,394 sq. ft.
1417 Hunter Hill Road, Hudson, WI 54016
MLS# 7131947Listed by: HOME AVENUE FLAT FEE REALTY - Coming Soon
 $769,000Coming Soon4 beds 4 baths3,251 sq. ft.
209 3rd Street, Hudson, WI 54016
MLS# 7131640Listed by: EDINA REALTY, INC. - Coming Soon
 $340,000Coming Soon2 beds 2 baths1,260 sq. ft.
53 Meadowlark Lane, Hudson, WI 54016
MLS# 7128553Listed by: PEMBERTON RE - Coming SoonOpen Thu, 5 to 7pm
 $585,000Coming Soon4 beds 4 baths3,512 sq. ft.
536 Raider Drive, Hudson, WI 54016
MLS# 7118425Listed by: CENTURY 21 AFFILIATED* - Coming Soon
 $399,000Coming Soon2 beds 2 baths1,552 sq. ft.
2318 Foxglove Way, Hudson, WI 54016
MLS# 7131271Listed by: KELLER WILLIAMS PREMIER REALTY - Coming Soon
 $469,000Coming Soon3 beds 2 baths2,050 sq. ft.
861 Willow Ridge 1, Hudson, WI 54016
MLS# 7130447Listed by: EXP REALTY - Coming SoonOpen Thu, 12 to 2pm
 $599,000Coming Soon4 beds 3 baths3,042 sq. ft.
2221 White Pine Court, Hudson, WI 54016
MLS# 7128333Listed by: KELLER WILLIAMS PREMIER REALTY - Coming SoonOpen Sat, 10am to 12pm
 $1,476,000Coming Soon3 beds 5 baths5,023 sq. ft.
273 Turnberry Court, Hudson, WI 54016
MLS# 7114081Listed by: DURHAM EXECUTIVE GROUP - Coming Soon
 $515,000Coming Soon3 beds 3 baths2,286 sq. ft.
899 Wert Road, Hudson, WI 54016
MLS# 7126324Listed by: KELLER WILLIAMS INTEGRITY WI/MN


Protect your home and budget from life's surprises with an Assurant Home Warranty, backed by a partner that supports you through every step of homeownership. Explore Plans.
© 2026 Better Homes and Gardens Real Estate LLC. An Anywhere Real Estate company. All rights reserved. Better Homes and Gardens® Real Estate is a registered trademark owned by Meredith Operations Corporation, licensed to Better Homes and Gardens Real Estate LLC and used with permission. Better Homes and Gardens Real Estate LLC fully supports the principles of the Fair Housing Act and the Equal Opportunity Act. Listing information is deemed reliable but is not guaranteed accurate.
Each office is independently owned and operated.
Any services or products provided by third parties are not provided by, affiliated with or related to Better Homes and Gardens Real Estate LLC, or its affiliated companies.