
908 10th Street, Hudson, WI 54016
Local realty services provided by:Better Homes and Gardens Real Estate Power Realty
Listed by: jennifer johnson
Office: edina realty, inc.
MLS#:7049443
Source:Metro MLS
908 10th Street,Hudson, WI 54016
$330,000
- 4 Beds
- 3 Baths
- 1,736 sq. ft.
- Single family
- Pending
Price summary
- Price:$330,000
- Price per sq. ft.:$190.09
About this home
This charming home features an open floor plan and many updates throughout. Nestled on a private lot with expansive views, perfect for watching the sunset from the front deck and walking downtown for dinner. With countless updates,including roof and siding on the home and garage, a new furnace and AC unit, windows, and all new kitchen appliances, this sweet home is move-in ready. The large, sunny kitchen has ample counter space, and the private backyard offers areas to entertain and relax. All within close proximity to the St Croix River and downtown Hudson.
Contact an agent
Home facts
- Year built:1925
- Subdivision & Development:East Hudson
- Listing ID #:7049443
- Added:138 day(s) ago
- Updated:June 01, 2026 at 03:10 PM
Rooms and interior
- Bedrooms:4
- Total bathrooms:3
- Full bathrooms:1
- Flooring:Tile Floors
- Dining Description:On Main Level
- Bathrooms Description:Full on Main, Half on Lower Unfinished, Half on Upper
- Kitchen Description:Microwave, On Main Level, Range, Refrigerator
- Bedroom Description:Master Bedroom On Upper Level, Walk-In Closet(s)
- Basement Description:Daylight Window, Full Size Windows, Partially Finished
- Living area:1,736 sq. ft.
Heating and cooling
- Cooling:Central Air, Forced Air
- Heating:Forced Air, Natural Gas
Structure and exterior
- Year built:1925
- Building area:1,736 sq. ft.
- Lot area:0.14 Acres
- Lot Features:Fences Allowed, Shade Trees
- Construction Materials:Vinyl
- Exterior Features:Deck, Patio
- Levels:1.5 Story
Utilities
- Water:Municipal Water
- Sewer:Municipal Sewer
Finances and disclosures
- Price:$330,000
- Price per sq. ft.:$190.09
- Tax amount:$4,336 (2026)
Features and amenities
- Appliances:Microwave, Range, Refrigerator, Washer
- Laundry features:Dryer, Washer
Parking
- Parking description:Garage - Detached
- Garage spaces:1
New listings near 908 10th Street
- Coming SoonOpen Sat, 11am to 2pm
 $340,000Coming Soon2 beds 2 baths1,260 sq. ft.
53 Meadowlark Lane, Hudson, WI 54016
MLS# 7128553Listed by: PEMBERTON RE - Coming Soon
 $399,000Coming Soon2 beds 2 baths1,552 sq. ft.
2318 Foxglove Way, Hudson, WI 54016
MLS# 7131271Listed by: KELLER WILLIAMS PREMIER REALTY - Coming Soon
 $469,000Coming Soon3 beds 2 baths2,050 sq. ft.
861 Willow Ridge 1, Hudson, WI 54016
MLS# 7130447Listed by: EXP REALTY - Coming SoonOpen Thu, 12 to 2pm
 $599,000Coming Soon4 beds 3 baths3,042 sq. ft.
2221 White Pine Court, Hudson, WI 54016
MLS# 7128333Listed by: KELLER WILLIAMS PREMIER REALTY - Coming SoonOpen Sat, 10am to 12pm
 $1,476,000Coming Soon3 beds 5 baths5,023 sq. ft.
273 Turnberry Court, Hudson, WI 54016
MLS# 7114081Listed by: DURHAM EXECUTIVE GROUP - Coming SoonOpen Sat, 11am to 2pm
 $515,000Coming Soon3 beds 3 baths2,286 sq. ft.
899 Wert Road, Hudson, WI 54016
MLS# 7126324Listed by: KELLER WILLIAMS INTEGRITY WI/MN - New
 $699,900Active4 beds 2 baths2,339 sq. ft.
671 Kinney Road, Hudson, WI 54016
MLS# 7133525Listed by: EXP REALTY - New
 $260,000Active2 beds 2 baths1,500 sq. ft.
2462 Oakridge Circle, Hudson, WI 54016
MLS# 7133552Listed by: HOME AVENUE FLAT FEE REALTY - New
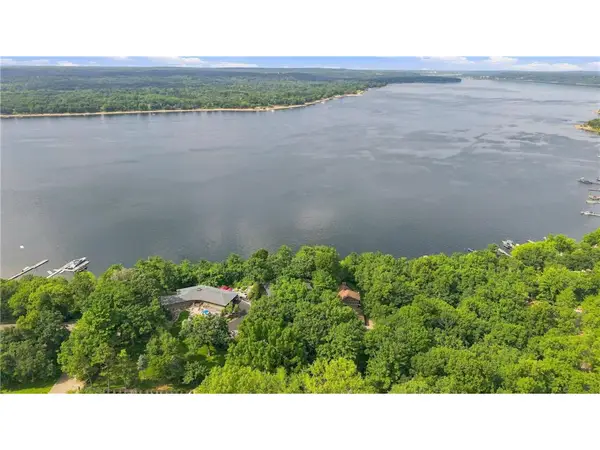 $2,000,000Active4 beds 3 baths2,568 sq. ft.
272 Cove Road, Hudson, WI 54016
MLS# 7131303Listed by: LAKES AREA REALTY HUDSON 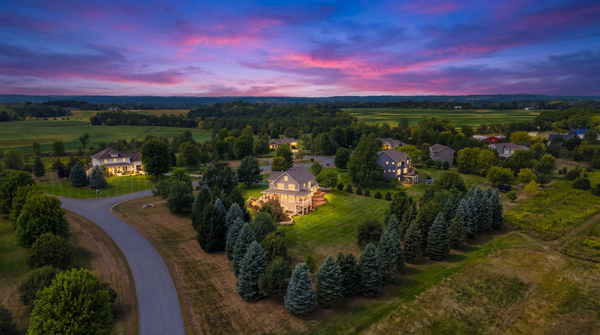 $849,000Pending4 beds 4 baths3,526 sq. ft.
439 Horizon Court, Hudson, WI 54016
MLS# 7129239Listed by: EDINA REALTY, INC.


Protect your home and budget from life's surprises with an Assurant Home Warranty, backed by a partner that supports you through every step of homeownership. Explore Plans.
© 2026 Better Homes and Gardens Real Estate LLC. An Anywhere Real Estate company. All rights reserved. Better Homes and Gardens® Real Estate is a registered trademark owned by Meredith Operations Corporation, licensed to Better Homes and Gardens Real Estate LLC and used with permission. Better Homes and Gardens Real Estate LLC fully supports the principles of the Fair Housing Act and the Equal Opportunity Act. Listing information is deemed reliable but is not guaranteed accurate.
Each office is independently owned and operated.
Any services or products provided by third parties are not provided by, affiliated with or related to Better Homes and Gardens Real Estate LLC, or its affiliated companies.