
N8295 Pritchard Farm ROAD, Ixonia, WI 53036
Local realty services provided by:Better Homes and Gardens Real Estate Power Realty
Listed by: connie pugh
Office: shorewest realtors, inc.
MLS#:1971813
Source:Metro MLS
N8295 Pritchard Farm ROAD,Ixonia, WI 53036
$550,000
- 4 Beds
- 3 Baths
- - sq. ft.
- Single family
- Sold
Sorry, we are unable to map this address
Price summary
- Price:$550,000
- Monthly HOA dues:$17.08
About this home
Nestled in a beautiful natural setting, this exceptional 4-bedroom, 3-bath ranch offers the perfect blend of comfort, style, and functionality. The open-concept design features cathedral ceilings and a spacious great room highlighted by a cozy gas fireplace, creating an inviting space for everyday living and entertaining. The well-designed layout includes two private primary suites--one on the main level and another in the finished lower level--ideal for guests, multi-generational living, or added privacy. The expansive lower-level family room features a second gas fireplace, providing the perfect place to gather and relax. Enjoy peaceful mornings and evenings in the screened-in porch or on the lower-level paver patio complete with an outdoor firepit, both overlooking serene nature views.
Contact an agent
Home facts
- Year built:2013
- Subdivision & Development:Autumn Ridge
- Listing ID #:1971813
- Added:61 day(s) ago
- Updated:September 15, 2026 at 07:48 AM
Rooms and interior
- Bedrooms:4
- Total bathrooms:3
- Full bathrooms:3
- Bathrooms Description:Master Bedroom Bath, Master Bedroom Bath: Walk-In Shower, Shower on Lower
- Kitchen Description:Dishwasher, Microwave, On Main Level, Oven, Range, Refrigerator
- Bedroom Description:Master Bedroom On Main Level, Walk-In Closet(s)
- Basement Description:Full, Full Size Windows, Partially Finished, Sump Pump
Heating and cooling
- Cooling:Central Air, Forced Air
- Heating:Forced Air, Natural Gas
Structure and exterior
- Year built:2013
- Architectural Style:Ranch
- Construction Materials:Brick/Stone, Fiber Cement, Stone, Vinyl
- Exterior Features:Deck, Patio
- Levels:1 Story
Schools
- High school:Oconomowoc
Utilities
- Water:Municipal Shared Well, Shared Well
- Sewer:Municipal Sewer
Finances and disclosures
- Price:$550,000
- Tax amount:$5,697 (2025)
Features and amenities
- Appliances:Dishwasher, Microwave, Oven, Range, Refrigerator, Washer
- Laundry features:Dryer, Washer
- Amenities:Cable/Satellite Available, High Speed Internet, Water Softener
Parking
- Parking description:2 Car Garage, Garage - Attached, Garage Opener Included
- Garage spaces:2
New listings near N8295 Pritchard Farm ROAD
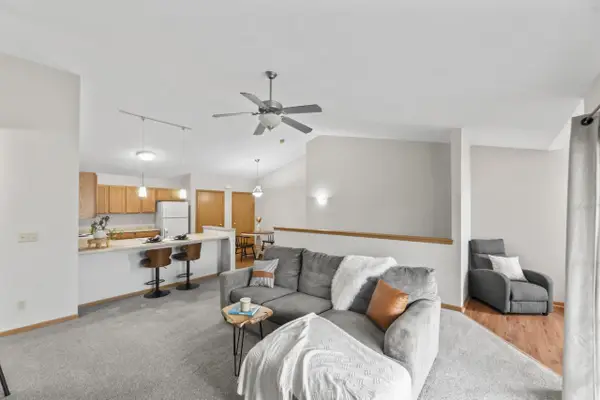 $170,000Pending1 beds 1 baths1,008 sq. ft.
W1062 Marietta AVENUE #314, Ixonia, WI 53036
MLS# 1978550Listed by: SHOREWEST REALTORS, INC.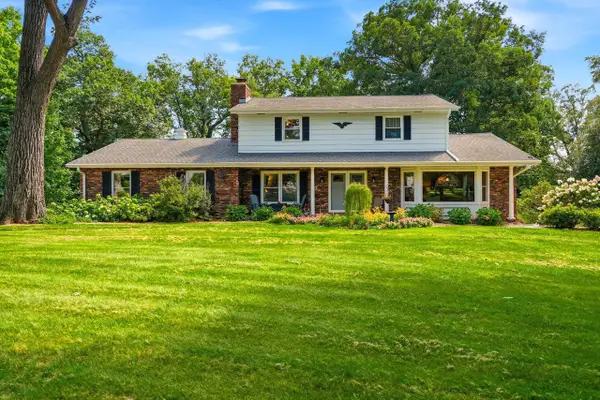 $599,900Pending4 beds 3 baths3,080 sq. ft.
W159 Bartlain DRIVE, Ixonia, WI 53036
MLS# 1977585Listed by: OCONOMOWOC REALTY LLC $319,900Pending4 beds 2 baths2,100 sq. ft.
N8331 North STREET, Ixonia, WI 53036
MLS# 1977012Listed by: RE/MAX REALTY CENTER $685,000Active4 beds 3 baths2,555 sq. ft.
W1215 Jolly Ct, Ixonia, WI 53036
MLS# 1976894Listed by: COLDWELL BANKER ELITE $689,000Pending3 beds 4 baths2,391 sq. ft.
W1967 Mystic COURT, Ixonia, WI 53036
MLS# 1975883Listed by: REALTY EXECUTIVES - INTEGRITY $499,900Pending3 beds 2 baths1,648 sq. ft.
N8041 Preserve Park DRIVE, Ixonia, WI 53036
MLS# 1975194Listed by: SHOREWEST REALTORS, INC. $179,900Pending1 beds 1 baths1,108 sq. ft.
W1060 Marietta AVENUE #114, Ixonia, WI 53036
MLS# 1974219Listed by: BERKSHIRE HATHAWAY HOMESERVICES METRO REALTY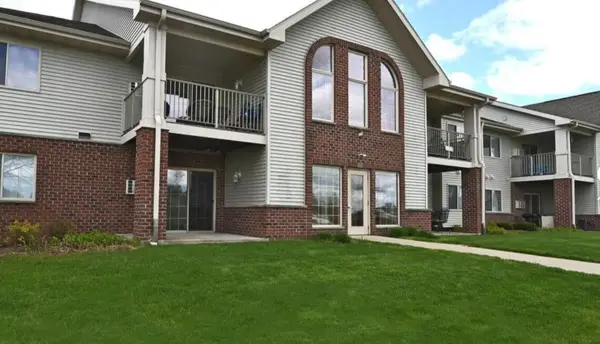 $191,500Active1 beds 1 baths1,108 sq. ft.
1064 Marietta AVENUE #214, Ixonia, WI 53036
MLS# 1973326Listed by: BERKSHIRE HATHAWAY HOMESERVICES METRO REALTY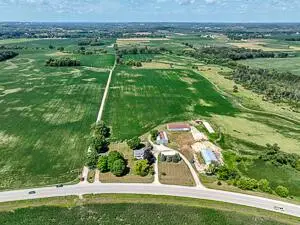 $1,990,000Active4 beds 3 baths1,976 sq. ft.
W184 County Road CW, Ixonia, WI 53036
MLS# 1971621Listed by: SHOREWEST REALTORS, INC.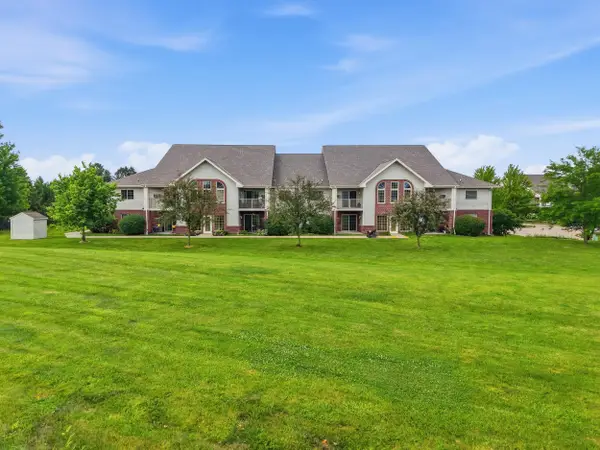 $258,900Pending3 beds 2 baths1,258 sq. ft.
W1062 Marietta Ave, Ixonia, WI 53036
MLS# 1971306Listed by: COLDWELL BANKER HOMESALE REALTY - WAUWATOSA


Protect your home and budget from life's surprises with an Assurant Home Warranty, backed by a partner that supports you through every step of homeownership. Explore Plans.
© 2026 Better Homes and Gardens Real Estate LLC. An Anywhere Real Estate company. All rights reserved. Better Homes and Gardens® Real Estate is a registered trademark owned by Meredith Operations Corporation, licensed to Better Homes and Gardens Real Estate LLC and used with permission. Better Homes and Gardens Real Estate LLC fully supports the principles of the Fair Housing Act and the Equal Opportunity Act. Listing information is deemed reliable but is not guaranteed accurate.
Each office is independently owned and operated.
Any services or products provided by third parties are not provided by, affiliated with or related to Better Homes and Gardens Real Estate LLC, or its affiliated companies.