
N156W19367 East Gate DRIVE, Jackson, WI 53037
Local realty services provided by:Better Homes and Gardens Real Estate Power Realty
Listed by: cynthia larkin
Office: harbor homes inc
MLS#:1976077
Source:Metro MLS
N156W19367 East Gate DRIVE,Jackson, WI 53037
$549,900
- 4 Beds
- 3 Baths
- 2,240 sq. ft.
- Single family
- Pending
Price summary
- Price:$549,900
- Price per sq. ft.:$245.49
- Monthly HOA dues:$25
About this home
NEW Construction- Ready August 2026! The Bradford model features 4 BR's 2.5 BA's and a 1st floor Flex Room with French Doors. The Kitchen offers plenty of space complete with a Kitchen Island, quartz countertops and a corner walk-in pantry for storage. The Great Room includes a corner gas fireplace with stone to ceiling detail and LVP flooring. The Primary Suite features a large walk-in closet, box tray ceiling and double bowl vanity in en-suite bathroom. Other Highlights include a large Rear Foyer, 1st floor Laundry Room, 3 car Tandem Garage and much, much more!
Contact an agent
Home facts
- Year built:2026
- Subdivision & Development:Maple Fields
- Listing ID #:1976077
- Added:1 day(s) ago
- Updated:August 14, 2026 at 05:06 AM
Rooms and interior
- Bedrooms:4
- Total bathrooms:3
- Full bathrooms:2
- Bathrooms Description:Master Bedroom Bath, Master Bedroom Bath: Walk-In Shower, Shower Over Tub, Stubbed For Bathroom on Lower, Tub Only
- Kitchen Description:Dishwasher, Disposal, Microwave, On Main Level
- Bedroom Description:Master Bedroom On Upper Level, Walk-In Closet(s)
- Basement Description:Full, Sump Pump
- Living area:2,240 sq. ft.
Heating and cooling
- Cooling:Central Air, Forced Air
- Heating:Forced Air, Natural Gas
Structure and exterior
- Year built:2026
- Building area:2,240 sq. ft.
- Lot area:0.35 Acres
- Architectural Style:Prairie/Craftsman
- Construction Materials:Aluminum Trim, Brick/Stone, Stone, Vinyl
- Foundation Description:Poured Concrete
- Levels:2 Story
Schools
- High school:Germantown
- Middle school:Kennedy
- Elementary school:Rockfield
Utilities
- Water:Municipal Water
- Sewer:Municipal Sewer
Finances and disclosures
- Price:$549,900
- Price per sq. ft.:$245.49
Features and amenities
- Appliances:Dishwasher, Disposal, Microwave
- Amenities:Cable/Satellite Available, Pantry
Parking
- Parking description:3 Car Garage, Garage - Attached, Garage Opener Included
- Garage spaces:3
New listings near N156W19367 East Gate DRIVE
- New
 $589,000Active4 beds 3 baths2,289 sq. ft.
W194N15744 East Gate COURT, Jackson, WI 53037
MLS# 1975727Listed by: LAKE COUNTRY FLAT FEE  $499,900Active3 beds 2 baths1,980 sq. ft.
N173W20011 Creekside DRIVE, Jackson, WI 53037
MLS# 1975653Listed by: REDEFINED REALTY ADVISORS LLC- Open Sat, 10 to 11:30am
 $439,900Active4 beds 3 baths2,203 sq. ft.
N173W20130 Raymond ROAD, Jackson, WI 53037
MLS# 1974787Listed by: SUV PROPERTIES LLC - Open Sun, 11:30am to 1pm
 $424,999Active3 beds 2 baths2,000 sq. ft.
N160W19520 Clover LANE, Jackson, WI 53037
MLS# 1974699Listed by: COMPASS RE WI-TOSA - New
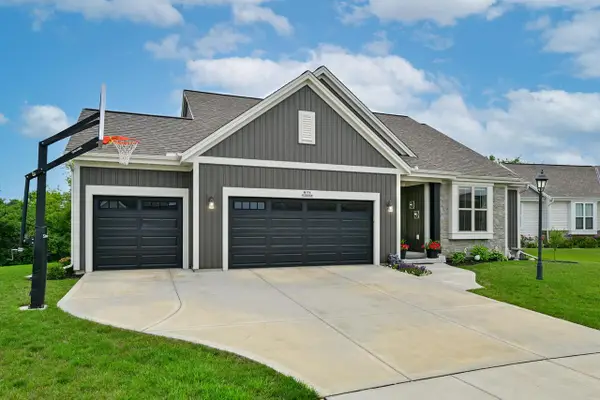 $599,900Active3 beds 3 baths2,458 sq. ft.
N174W20564 Laurel Springs CIRCLE, Jackson, WI 53037
MLS# 1974478Listed by: COMPASS RE WI-NORTHSHORE  $729,900Pending4 beds 3 baths3,556 sq. ft.
2280 Fenceline DRIVE, Jackson, WI 53037
MLS# 1974090Listed by: SHOREWEST REALTORS, INC.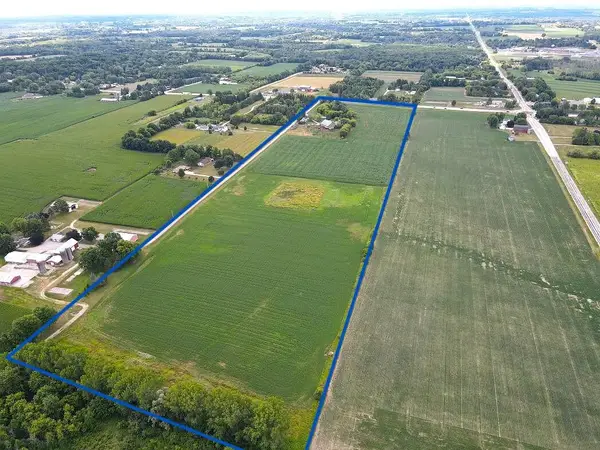 $895,000Active39.09 Acres
1602 STATE HIGHWAY 60, Jackson, WI 53037
MLS# 1973959Listed by: WEISS REALTY, LLC $379,900Pending3 beds 2 baths1,676 sq. ft.
W201N16255 Ash DRIVE, Jackson, WI 53037
MLS# 1973532Listed by: KELLER WILLIAMS PRESTIGE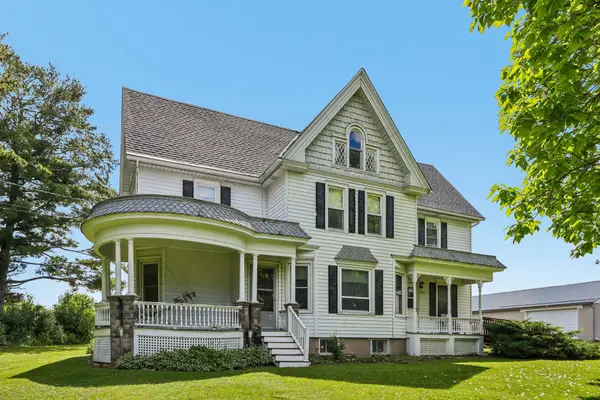 $649,900Active5 beds 2 baths3,508 sq. ft.
3226 Jackson Dr, Jackson, WI 53037
MLS# 1973301Listed by: EXP REALTY, LLC~MKE


Protect your home and budget from life's surprises with an Assurant Home Warranty, backed by a partner that supports you through every step of homeownership. Explore Plans.
© 2026 Better Homes and Gardens Real Estate LLC. An Anywhere Real Estate company. All rights reserved. Better Homes and Gardens® Real Estate is a registered trademark owned by Meredith Operations Corporation, licensed to Better Homes and Gardens Real Estate LLC and used with permission. Better Homes and Gardens Real Estate LLC fully supports the principles of the Fair Housing Act and the Equal Opportunity Act. Listing information is deemed reliable but is not guaranteed accurate.
Each office is independently owned and operated.
Any services or products provided by third parties are not provided by, affiliated with or related to Better Homes and Gardens Real Estate LLC, or its affiliated companies.